Prime rental opportunity in Tampa within walking distance to the University of South Florida (USF)—a rare and highly desirable location. Just minutes from Busch Gardens and with easy access to I-75 and I-4, this property offers unmatched convenience for students, professionals, and anyone looking to be in the center of it all. Enjoy close proximity to shopping centers, restaurants, and entertainment. Situated in a desirable community, this unit provides a comfortable living space with the added benefit of walkability to USF—making it ideal for those seeking both lifestyle and convenience. Opportunities like this don’t come often—schedule your showing today.
For sale
Price cut: $4K (7/20)
$235,000
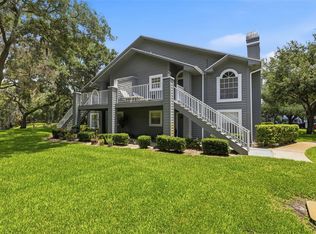
5182 SUNRIDGE PALMS DRIVE #5182, TAMPA, FL 33617
3beds
1,368sqft
Condominium
Built in 1998
-- sqft lot
$231,000 Zestimate®
$172/sqft
$452/mo HOA
What's special
Comfortable living space
- 106 days
- 313
- 10
Zillow last checked:
Listing updated:
Listed by:
Ana Chirino 813-642-3325,
CHIRINO REAL ESTATE 813-642-3325
Source: Stellar MLS,MLS#: TB8508289 Originating MLS: Suncoast Tampa
Originating MLS: Suncoast Tampa
Facts & features
Interior
Bedrooms & bathrooms
- Bedrooms: 3
- Bathrooms: 3
- Full bathrooms: 2
- 1/2 bathrooms: 1
Rooms
- Room types: Attic, Family Room
Primary bedroom
- Features: Built-in Closet
- Level: Second
- Area: 180 Square Feet
- Dimensions: 12x15
Bedroom 2
- Features: Built-in Closet
- Level: Second
- Area: 140 Square Feet
- Dimensions: 10x14
Bedroom 3
- Features: Built-in Closet
- Level: Second
- Area: 140 Square Feet
- Dimensions: 10x14
Primary bathroom
- Features: Tub With Shower
- Level: Second
Kitchen
- Features: Breakfast Bar
- Level: First
- Area: 120 Square Feet
- Dimensions: 10x12
Living room
- Level: First
- Area: 500 Square Feet
- Dimensions: 20x25
Heating
- Central, Electric
Cooling
- Central Air
Appliances
- Included: Dishwasher, Dryer, Electric Water Heater, Microwave, Range, Refrigerator, Washer
- Laundry: Inside
Features
- Living Room/Dining Room Combo, Open Floorplan, Walk-In Closet(s)
- Flooring: Ceramic Tile
- Doors: Sliding Doors
- Has fireplace: No
- Common walls with other units/homes: Corner Unit,End Unit
Interior area
- Total structure area: 1,368
- Total interior livable area: 1,368 sqft
Property
Parking
- Parking features: Assigned, None
Features
- Levels: Two
- Stories: 2
- Exterior features: Dog Run, Lighting
- Has view: Yes
- View description: Park/Greenbelt
Lot
- Size: 622 Square Feet
- Dimensions: 60 x 100
- Features: City Lot, Near Public Transit
Details
- Additional structures: Kennel/Dog Run
- Parcel number: U10281992Z01221700081.0
- Zoning: X
- Special conditions: None
Construction
Type & style
- Home type: Condo
- Property subtype: Condominium
Materials
- Concrete
- Foundation: Slab
- Roof: Concrete
Condition
- Completed
- New construction: No
- Year built: 1998
Utilities & green energy
- Sewer: Public Sewer
- Water: Public
- Utilities for property: Electricity Connected, Street Lights
Community & HOA
Community
- Features: Deed Restrictions, Pool
- Security: Security System Owned
- Pet fee: $0 monthly
- Subdivision: SUNRIDGE OF TAMPA BAY A CONDO
HOA
- Has HOA: Yes
- Services included: Other
- HOA fee: $452 monthly
- HOA name: Wise Property Management - Austin Odom
- HOA phone: 813-968-5665
Location
- Region: Tampa
Financial & listing details
- Price per square foot: $172/sqft
- Annual tax amount: $2,933
- Date on market: 5/14/2026
- Cumulative days on market: 85 days
- Listing terms: Cash,Conventional,FHA
- Ownership: Fee Simple
- Total actual rent: 0
- Electric utility on property: Yes
- Road surface type: Paved, Asphalt
Estimated market value
$231,000
$219,000 - $243,000
$2,047/mo
Price history
| Date | Event | Price |
|---|---|---|
| 7/20/2026 | Listed for rent | $2,000$1/sqft |
Source: Stellar MLS #TB8488924 Report a problem | ||
| 7/20/2026 | Price change | $235,000-1.7%$172/sqft |
Source:  Stellar MLS #TB8508289 Report a problem Stellar MLS #TB8508289 Report a problem | ||
| 6/29/2026 | Listing removed | $2,000$1/sqft |
Source: Stellar MLS #TB8488924 Report a problem | ||
| 6/29/2026 | Price change | $239,000-2.4%$175/sqft |
Source: Stellar MLS #TB8508289 Report a problem | ||
| 6/23/2026 | Price change | $2,000-4.8%$1/sqft |
Source: Stellar MLS #TB8488924 Report a problem | ||
| 5/26/2026 | Price change | $2,100-4.5%$2/sqft |
Source: Stellar MLS #TB8488924 Report a problem | ||
| 5/26/2026 | Price change | $245,000-1.6%$179/sqft |
Source: Stellar MLS #TB8508289 Report a problem | ||
| 5/14/2026 | Listed for sale | $249,000+19.1%$182/sqft |
Source: Stellar MLS #TB8508289 Report a problem | ||
| 3/21/2026 | Listed for rent | $2,200+4.8%$2/sqft |
Source: Stellar MLS #TB8488924 Report a problem | ||
| 3/24/2025 | Listing removed | $2,100$2/sqft |
Source: Stellar MLS #TB8318147 Report a problem | ||
| 1/13/2025 | Price change | $2,100-4.5%$2/sqft |
Source: Stellar MLS #TB8318147 Report a problem | ||
| 11/15/2024 | Price change | $2,200-10.2%$2/sqft |
Source: Stellar MLS #TB8318147 Report a problem | ||
| 11/7/2024 | Listed for rent | $2,450$2/sqft |
Source: Stellar MLS #TB8318147 Report a problem | ||
| 4/15/2024 | Sold | $209,000-5%$153/sqft |
Source: Stellar MLS #T3482324 Report a problem | ||
| 2/22/2024 | Pending sale | $219,900$161/sqft |
Source: Stellar MLS #T3482324 Report a problem | ||
| 2/20/2024 | Price change | $219,900-4.3%$161/sqft |
Source: Stellar MLS #T3482324 Report a problem | ||
| 2/8/2024 | Listed for sale | $229,900$168/sqft |
Source: Stellar MLS #T3482324 Report a problem | ||
| 2/3/2024 | Pending sale | $229,900$168/sqft |
Source: Stellar MLS #T3482324 Report a problem | ||
| 1/30/2024 | Price change | $229,900-2.1%$168/sqft |
Source: Stellar MLS #T3482324 Report a problem | ||
| 11/16/2023 | Price change | $234,900-1.7%$172/sqft |
Source: Stellar MLS #T3482324 Report a problem | ||
| 10/28/2023 | Listed for sale | $239,000+199.1%$175/sqft |
Source: Stellar MLS #T3482324 Report a problem | ||
| 11/11/2015 | Listing removed | $79,900$58/sqft |
Source: MARK IT REALTY GROUP INC #T2786444 Report a problem | ||
| 11/4/2015 | Listed for sale | $79,900$58/sqft |
Source: MARK IT REALTY GROUP INC #T2786444 Report a problem | ||
Public tax history
Tax history is unavailable.
Monthly payment
Est. payment
Payment breakdown
Explore the cost of this home by adjusting the details. Changes won't be saved.Climate risks
Neighborhood: 33617
Nearby schools
Schools provided by the listing agent
- Elementary: Pizzo-HB
- Middle: Greco-HB
- High: King-HB
Source: Stellar MLS. This data may not be complete. We recommend contacting the local school district to confirm school assignments for this home.


Similar homes
- $220,0003 bd3 ba1.3k sqft5156 SUNRIDGE PALMS DRIVE, TAMPA, FL 33617For Sale

 MLS ID #TB8500526, Nicholas Cuccia, MAVREALTY. Stellar MLS
 - $225,0003 bd2 ba1.3k sqft11844 SKYLAKE PLACE, TAMPA, FL 33617For Sale
 MLS ID #TB8519481, Adam Kutchmire, CENTURY 21 LIST WITH BEGGINS. Stellar MLS
 - $220,0003 bd2 ba1.1k sqft6018 LAKTREE LANE #E, TEMPLE TERRACE, FL 33617For Sale
 MLS ID #TB8523274, Diego Pineda LLC, AVENUE HOMES LLC. Stellar MLS
 - $245,0003 bd2 ba1.2k sqft11713 RAINTREE DRIVE, TAMPA, FL 33617For Sale
 MLS ID #C7527272, Kamel Busmail, PREMIERE PLUS REALTY COMPANY. Stellar MLS
 - $255,0003 bd2 ba1k sqft5100 BURCHETTE ROAD #2805, TAMPA, FL 33647For SaleMLS ID #TB8543006, Christina Barone, SIGNATURE REALTY ASSOCIATES. Stellar MLS
- $250,0002 bd2 ba1.2k sqft11861 RAINTREE DRIVE #65, TAMPA, FL 33617For SaleMLS ID #TB8530454, Eva Jimenez-Donahey, AVISTA BAY REALTY, LLC. Stellar MLS
- $220,0003 bd2 ba1.3k sqft10306 COUNCILS WAY, TEMPLE TERRACE, FL 33617For SaleMLS ID #TB8539136, Audra Christian, LPT REALTY, LLC.. Stellar MLS
- $129,0002 bd2 ba1k sqft12310 TOUCHTON DRIVE #43, TAMPA, FL 33617For SaleMLS ID #TB8543065, Tania Patone, MARK SPAIN REAL ESTATE. Stellar MLS
- $179,9002 bd2 ba879 sqft5005 BORDEAUX VILLAGE PLACE #202, TAMPA, FL 33617For SaleMLS ID #TB8538844, Bert Calebro, CALEBRO & ASSOCIATES. Stellar MLS
- $199,0003 bd2 ba1.3k sqft11910 SKYLAKE PLACE #E, TEMPLE TERRACE, FL 33617For SaleMLS ID #TB8484452, Pamela Lee, LPT REALTY, LLC. Stellar MLS
- $239,0003 bd2 ba1.4k sqft10344 COUNCILS WAY, TAMPA, FL 33617For SaleMLS ID #TB8520648, RASHID ANNAHAS, CHARLES RUTENBERG REALTY INC. Stellar MLS
- $195,0003 bd2 ba1k sqft5100 BURCHETTE ROAD #2400, TAMPA, FL 33647New ConstructionMLS ID #TB8540514, Erica Antonakos, QUICKSILVER REAL ESTATE GROUP. Stellar MLS
- $188,0002 bd2 ba960 sqft5151 GAINSVILLE DRIVE, TEMPLE TERRACE, FL 33617For SaleMLS ID #TB8541563, Deling Huang, BRIGHT REALTY GROUP LLC. Stellar MLS
- $179,9003 bd2 ba1.1k sqft11805 SKYLAKE PLACE #C, TAMPA, FL 33617For SaleMLS ID #TB8530220, Rich Gant, LPT REALTY, LLC. Stellar MLS
- $229,9002 bd3 ba1.5k sqft5307 TERRAZA COURT, TEMPLE TERRACE, FL 33617For SaleMLS ID #TB8505511, Zayuri Astudillo, AVISTA BAY REALTY, LLC. Stellar MLS
- $174,8002 bd2 ba1k sqft12414 TOUCHTON DRIVE #98, TAMPA, FL 33617For SaleMLS ID #TB8538403, Bhargav Hirpara, LOMBARDO TEAM REAL ESTATE LLC. Stellar MLS
- $223,0002 bd3 ba1.1k sqft5100 BURCHETTE ROAD #404, TAMPA, FL 33647For SaleMLS ID #W7887463, Mike DelGrande, 1% LISTS CENTRAL FLORIDA. Stellar MLS
- $220,0003 bd2 ba837 sqft8710 N TANGERINE PLACE, TAMPA, FL 33617For SaleMLS ID #TB8506529, Aimee Millan, DALTON WADE INC. Stellar MLS
- $159,9003 bd3 ba1.2k sqft5118 TENNIS COURT CIRCLE, TAMPA, FL 33617For SaleMLS ID #TB8490450, Dulce Dorante Martinez, HOME PRIME REALTY LLC. Stellar MLS
