Discover this inviting villa, 3 Bedroom, 2 Bathroom fully furnish villa with your own private lash garden view, in a desirable Las Verdes neighborhood of Delray Beach. with newer roof was replaced in 2022, Water heater replaced 2022, and A/c was replaced in 2019. 3-bedroom villas in this community tend to sell fast and are very appealing to buyers. Bright and airy with an open floor plan, it features a functional kitchen, spacious bedrooms and living area. Just minutes from Atlantic Ave, beaches, dining, and shopping. This home offers the ideal blend of comfort, charm, and location. This gated community has resort like amenities including, multiple pools, tennis, pickle ball, fitness center, clubhouse, billiards, basketball, shuffleboard and library. All of this for a very low HOA fee.
For sale
Price cut: $5K (11/12)
$289,999
5183 Copperleaf Circle, Delray Beach, FL 33484
3beds
1,393sqft
Villa
Built in 1981
1,973 Square Feet Lot
$285,800 Zestimate®
$208/sqft
$305/mo HOA
What's special
Gated communityInviting villaMultiple poolsFunctional kitchen
- 31 days
- 1,181
- 52
Zillow last checked:
Listing updated:
Listed by:
Mohammad Shafiee 561-452-5757,
Regency Realty Services
Source: BeachesMLS,MLS#: B26087768 Originating MLS: BeachesMLS
Facts & features
Interior
Bedrooms & bathrooms
- Bedrooms: 3
- Bathrooms: 2
- Full bathrooms: 2
- Main level bathrooms: 3
- Main level bedrooms: 2
Primary bedroom
- Level: Main
- Area: 143
- Dimensions: 13 X 11
Kitchen
- Level: Main
- Area: 143
- Dimensions: 13 X 11
Living room
- Level: Main
- Area: 225
- Dimensions: 18 X 12.5
Heating
- Central, Electric, Individual
Cooling
- Central Air, Ceiling Fan(s), Electric
Appliances
- Included: Cooktop, Dryer, Dishwasher, Electric Cooktop, Electric Water Heater, Freezer, Disposal, Ice Maker, Microwave, Refrigerator, Water Heater, Washer
- Laundry: Inside, In Garage, Main Level
Features
- Dining Area, Separate/Formal Dining Room, Main Level Primary, None
- Flooring: Laminate, Tile
- Windows: Blinds, Drapes, Shutters
- Has fireplace: No
- Furnished: Yes
Interior area
- Total structure area: 1,696
- Total interior livable area: 1,393 sqft
Video & virtual tour
Property
Parking
- Total spaces: 2
- Parking features: Asphalt, Attached, Garage, Open
- Attached garage spaces: 1
- Has uncovered spaces: Yes
Accessibility
- Accessibility features: None
Features
- Levels: One
- Stories: 1
- Patio & porch: Covered, Glass Enclosed, Patio, Screened
- Exterior features: Garden, Outdoor Living Area
- Pool features: Association, Heated
- Fencing: None
- Has view: Yes
- View description: Garden
- Waterfront features: None
Lot
- Size: 1,973 Square Feet
- Features: Sprinklers Automatic, < 1/4 Acre
Details
- Parcel number: 00424623080010030
- Zoning: RM
- Special conditions: Standard,Listed As-Is
- Other equipment: Call Listing Agent
Construction
Type & style
- Home type: SingleFamily
- Architectural style: Traditional
- Property subtype: Villa
Materials
- CBS (Concrete Block Structure), Block, Stucco
- Foundation: Slab
- Roof: Shingle
Condition
- Resale
- New construction: No
- Year built: 1981
Utilities & green energy
- Sewer: Public Sewer
- Water: Public
- Utilities for property: Cable Available, Electricity Available, Phone Available, Sewer Connected, Underground Utilities, Water Connected
Community & HOA
Community
- Features: Home Owners Association, Gated
- Security: Gated with Guard, Gated Community, Smoke Detector(s), Security Lights
- Senior community: Yes
- Subdivision: Las Verdes
HOA
- Has HOA: Yes
- Amenities included: Cabana, Clubhouse, Fitness Center, Gated, Pickleball, Pool, Recreation Facilities, Tennis Court(s), Trail(s)
- Services included: Common Areas, Cable TV, Internet, Maintenance Grounds, Pool(s), Security
- HOA fee: $130 monthly
- HOA name: Copperleaf Homeowner Association
- Second HOA fee: $175 monthly
- Second HOA name: Las Verdes POA
- Second HOA phone: 561-498-8230
Location
- Region: Delray Beach
Financial & listing details
- Price per square foot: $208/sqft
- Tax assessed value: $88,438
- Annual tax amount: $898
- Date on market: 10/13/2026
- Cumulative days on market: 31 days
- Listing terms: Cash,Conventional,FHA
- Electric utility on property: Yes
- Road surface type: Asphalt
Estimated market value
$285,800
$272,000 - $300,000
$2,936/mo
Price history
| Date | Event | Price |
|---|---|---|
| 11/12/2026 | Price change | $289,999-1.7%$208/sqft |
Source:  BeachesMLS #B26087768 Report a problem | ||
| 10/30/2026 | Price change | $294,999-4.8%$212/sqft |
Source: BeachesMLS #B26087768 Report a problem | ||
| 10/13/2026 | Listed for sale | $310,000+240.7%$223/sqft |
Source: BeachesMLS #B26087768 Report a problem | ||
| 11/17/2001 | Sold | $91,000$65/sqft |
Source: Public Record Report a problem | ||
Public tax history
| Year | Property taxes | Tax assessment |
|---|---|---|
| 2025 | $898 +5.2% | $86,113 +2.9% |
| 2024 | $854 +5.4% | $83,686 +3% |
| 2023 | $810 +4.5% | $81,249 +3% |
| 2022 | $775 +5.6% | $78,883 +3% |
| 2021 | $734 +2.2% | $76,585 +1.4% |
| 2020 | $718 +1.1% | $75,528 +2.3% |
| 2019 | $711 | $73,830 +1.9% |
| 2018 | $711 +5.9% | $72,453 +2.1% |
| 2017 | $671 +3.2% | $70,963 +2.1% |
| 2016 | $650 -0.8% | $69,503 +0.7% |
| 2015 | $655 -2.4% | $69,020 +0.8% |
| 2014 | $671 +1.3% | $68,472 +1.5% |
| 2013 | $663 -22.2% | $67,460 +1.7% |
| 2012 | $852 -22.8% | $66,332 -20.4% |
| 2011 | $1,103 +0.2% | $83,306 |
| 2010 | $1,100 +2.7% | $83,306 -1.1% |
| 2009 | $1,071 +11% | $84,260 +0.1% |
| 2008 | $965 -17.1% | $84,176 +3% |
| 2007 | $1,164 -7.2% | $81,724 +2.5% |
| 2006 | $1,254 | $79,731 +3% |
| 2005 | -- | $77,409 +3% |
| 2004 | $520 +182.8% | $75,154 +1.9% |
| 2003 | $184 -83.3% | $73,753 +2.4% |
| 2002 | $1,104 +15.1% | $72,024 +12% |
| 2001 | $959 +5.5% | $64,297 +3% |
| 2000 | $910 +25.8% | $62,424 |
| 1999 | $723 | $62,424 |
Find assessor info on the county website
Monthly payment
Est. payment
Payment breakdown
Explore the cost of this home by adjusting the details. Changes won't be saved.Climate risks
Neighborhood: Kings Point
Nearby schools
Schools provided by the listing agent
- Elementary: Orchard View
- Middle: Carver Community
- High: Spanish River
Source: BeachesMLS. This data may not be complete. We recommend contacting the local school district to confirm school assignments for this home.
- $197,4002 bd2 ba1.1k sqft5179 Copper Leaf Cir, Delray Beach, FL 33484Off Market
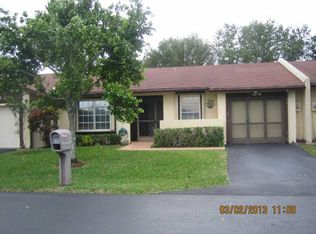
- $249,5002 bd2 ba1.1k sqft5187 Copper Leaf Cir, Delray Beach, FL 33484Off Market
- $281,6002 bd2 ba1.4k sqft5180 Copper Leaf Cir, Delray Beach, FL 33484Off Market

- $243,1002 bd2 ba1k sqft5191 Copper Leaf Cir, Delray Beach, FL 33484Off Market
Similar homes
- $285,0002 bd2 ba943 sqft16422 STRAW Way, Delray Beach, FL 33484For Sale

 MLS ID #B26097961, Zoraida Trejo, Atlantic Florida Properties In. BeachesMLS
- $329,0002 bd2 ba1.1k sqft5368 VIBURNUM Circle, Delray Beach, FL 33484For Sale
 MLS ID #B26099061, William Zachary Forrestal, Sun & Sea Properties. BeachesMLS
- $295,0002 bd2 ba1.2k sqft5790 WANDA Lane, Delray Beach, FL 33484For Sale
 MLS ID #B26067436, Eleanor Elizabeth Capron, RE/MAX Direct. BeachesMLS
- $329,5002 bd2 ba1.1k sqft5263 Copperleaf Circle, Delray Beach, FL 33484For Sale
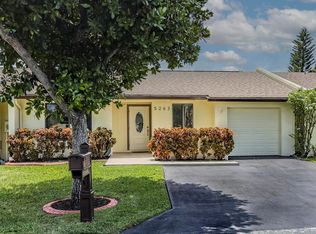 MLS ID #B26064022, Greg A Hark, United Realty Group, Inc. BeachesMLS
- $275,0002 bd2 ba1.3k sqftC, Delray Beach, FL 33484For SaleMLS ID #B26083007, Paul Jay Saperstein, EXP Realty LLC. BeachesMLS
- $319,9002 bd2 ba1.3k sqftWatersedge G, Delray Beach, FL 33484For SaleMLS ID #B26092678, Carol I Reitz, Coldwell Banker Realty. BeachesMLS
- $314,9002 bd2 ba1.3k sqft15324 LAKES OF DELRAY Boulevard #105, Delray Beach, FL 33484For SaleMLS ID #B26090009, Clint Ellis, Keller Williams Realty Boca Ra. BeachesMLS
- $224,9992 bd2 ba1.1k sqftPembridge D, Delray Beach, FL 33484For SaleMLS ID #B26099549, Eugene S Cornick, LoKation. BeachesMLS
- $324,9002 bd2 ba1.4k sqftWatersedge A, Delray Beach, FL 33484For SaleMLS ID #B26086807, Evan W Helfman, Realty Express. BeachesMLS
- $255,0002 bd2 ba1.1k sqftE, Delray Beach, FL 33484For SaleMLS ID #B26091371, Charlotte Ann Belanger, Coldwell Banker Realty. BeachesMLS
- $249,9002 bd2 ba1.1k sqftPembridge D, Delray Beach, FL 33484For SaleMLS ID #B26093340, Charlotte Ann Belanger, Coldwell Banker Realty. BeachesMLS
- $350,0002 bd2 ba1.2k sqft6078 Lake Hibiscus Drive, Delray Beach, FL 33484For SaleMLS ID #B26064229, Katja Pressman, Keyes Company. BeachesMLS
- $268,9002 bd2 ba1k sqft53 Piedmont B, Delray Beach, FL 33484For SaleMLS ID #B26036553, Clint Ellis, Keller Williams Realty Boca Ra. BeachesMLS
- $234,9002 bd2 ba952 sqft5160 Las Verdes Circle #103, Delray Beach, FL 33484For SaleMLS ID #B26090189, Camilo De la Cruz Perez, Home Sold Realty LLC. BeachesMLS
- $249,9502 bd2 ba1.3k sqftWatersedge A, Delray Beach, FL 33484For SaleMLS ID #B26052062, Lynn Geist Taylor, Coldwell Banker Realty. BeachesMLS
- $240,0002 bd2 ba930 sqft5190 LAS VERDES Circle #105, Delray Beach, FL 33484For SaleMLS ID #B26068223, Antoine Souffrant, CENTURY 21 Tenace Realty. BeachesMLS
- $229,0002 bd2 ba930 sqftOleander, Delray Beach, FL 33484For SaleMLS ID #B26091136, Charlotte Ejem-Canaval, Coldwell Banker Realty. BeachesMLS
- $210,0002 bd2 ba920 sqftJ, Delray Beach, FL 33484For SaleMLS ID #B26099203, Nataliya Cashen, United Realty Group Inc. BeachesMLS
- $233,0002 bd2 ba1.1k sqftPembridge D, Delray Beach, FL 33484For SaleMLS ID #B26093407, Charlotte Ann Belanger, Coldwell Banker Realty. BeachesMLS
- $229,0002 bd2 ba1.3k sqft15074 WITNEY Road #205, Delray Beach, FL 33484For SaleMLS ID #B26079204, Lori Porvin, Century 21 Stein Posner. BeachesMLS
