New construction in the beautiful Carriage Trails community, featuring the Avery plan. This home offers an island kitchen with pantry, lots of cabinet space and granite countertops. Family room with fireplace expands to light-filled morning room, which has walk-out access to the back deck. Included rec room on step-down level. Upstairs owners suite is on a separate level featuring an ensuite bath with walk-in shower and soaking tub, double vanity and water closet, as well as a large walk-in closet with a door to the laundry room for easy laundry days. Three additional bedrooms and hall bath complete the third floor. Full, unfinished basement with full bath rough in. Attached two car garage.
Pending
$585,686
5184 Waterleaf Dr, Tipp City, OH 45371
4beds
2,612sqft
:
Get pre-qualified$4,117/mo
Single Family Residence
Built in 2026
8,276 Square Feet Lot
$585,200 Zestimate®
$224/sqft
$25/mo HOA
What's special
Lots of cabinet spaceAttached two car garageGranite countertopsFamily room with fireplaceLight-filled morning roomWalk-in closetThree additional bedrooms
- 166 days |
- 6 |
- 0 |
Zillow last checked:
Listing updated:
Listed by:
Alexander A Hencheck Jr (937)435-9919,
H.M.S. Real Estate
Source: DABR MLS,MLS#: 952991 Originating MLS: Dayton Area Board of REALTORS
Originating MLS: Dayton Area Board of REALTORSFacts & features
Interior
Bedrooms & bathrooms
- Bedrooms: 4
- Bathrooms: 3
- Full bathrooms: 2
- 1/2 bathrooms: 1
- Main level bathrooms: 1
Primary bedroom
- Level: Second
- Dimensions: 15 x 15
Bedroom
- Level: Third
- Dimensions: 11 x 11
Bedroom
- Level: Third
- Dimensions: 12 x 12
Bedroom
- Level: Third
- Dimensions: 12 x 12
Breakfast room nook
- Level: Main
- Dimensions: 12 x 12
Family room
- Level: Main
- Dimensions: 17 x 17
Kitchen
- Level: Main
- Dimensions: 12 x 13
Recreation
- Level: Lower
- Dimensions: 15 x 20
Heating
- Forced Air, Natural Gas
Cooling
- Central Air
Appliances
- Included: Dishwasher, Disposal, Microwave, Range, Electric Water Heater
Features
- Granite Counters, Kitchen Island, Kitchen/Family Room Combo, Pantry, Walk-In Closet(s)
- Windows: Insulated Windows, Vinyl
- Basement: Full,Unfinished
- Has fireplace: Yes
- Fireplace features: Electric
Interior area
- Total structure area: 2,612
- Total interior livable area: 2,612 sqft
Property
Parking
- Total spaces: 2
- Parking features: Attached, Garage, Two Car Garage
- Attached garage spaces: 2
Features
- Levels: Two
- Stories: 2
- Patio & porch: Deck, Porch
- Exterior features: Deck, Porch
Lot
- Size: 8,276 Square Feet
- Dimensions: 65 x 130
Details
- Parcel number: A29004426
- Zoning: Residential
- Zoning description: Residential
Construction
Type & style
- Home type: SingleFamily
- Architectural style: Traditional
- Property subtype: Single Family Residence
Materials
- Stone, Vinyl Siding
Condition
- New Construction
- New construction: Yes
- Year built: 2026
Details
- Builder model: Avery
- Warranty included: Yes
Utilities & green energy
- Sewer: Storm Sewer
- Water: Public
- Utilities for property: Natural Gas Available, Sewer Available, Water Available
Community & HOA
Community
- Security: Smoke Detector(s)
- Subdivision: Carriage Trails
HOA
- Has HOA: Yes
- Services included: Association Management
- HOA fee: $74 quarterly
- HOA name: Associa Community Management Solutions
- HOA phone: 888-612-2299
Location
- Region: Tipp City
Financial & listing details
- Price per square foot: $224/sqft
- Tax assessed value: $2,500
- Annual tax amount: $34
- Date on market: 2/26/2026
- Listing terms: Conventional,FHA,VA Loan
Estimated market value
$585,200
$556,000 - $614,000
$2,628/mo
Price history
| Date | Event | Price |
|---|---|---|
| 2/26/2026 | Pending sale | $585,686$224/sqft |
Source:  DABR MLS #952991 Report a problem DABR MLS #952991 Report a problem | ||
| 2/26/2026 | Listed for sale | $585,686$224/sqft |
Source: DABR MLS #952991 Report a problem | ||
Public tax history
| Year | Property taxes | Tax assessment |
|---|---|---|
| 2025 | $34 | $880 |
Find assessor info on the county website
Monthly payment
Est. payment
Payment breakdown
Explore the cost of this home by adjusting the details. Changes won't be saved.Climate risks
Neighborhood: 45371
Nearby schools
GreatSchools rating
- 7/10Bethel Junior High SchoolGrades: 5-8Distance: 3.2 mi
- 7/10Bethel High SchoolGrades: 9-12Distance: 3.2 mi
- 6/10Bethel Elementary SchoolGrades: K-5Distance: 3.4 mi
Schools provided by the listing agent
- District: Bethel
Source: DABR MLS. This data may not be complete. We recommend contacting the local school district to confirm school assignments for this home.
- $433,8334 bd3 ba2.8k sqft5794 Shooting Star St, Tipp City, OH 45371Sold

- $100-- bd-- ba-- sqftCarriage Trails Pkwy, Tipp city, OH 45371Off Market
- $100-- bd-- ba-- sqftCarriage Trails Pkwy, Tipp city, OH 45371Off Market
- $1,000-- bd-- ba-- sqftCarriage Trails Pkwy, Tipp city, OH 45371Off Market
- $100-- bd-- ba-- sqftCarriage Trails Pkwy, Tipp city, OH 45371Off Market
- $100-- bd-- ba-- sqftCarriage Trails Pkwy, Tipp city, OH 45371Off Market
- $100-- bd-- ba-- sqftCarriage Trails Pkwy, Tipp city, OH 45371Off Market
- $100-- bd-- ba-- sqftCarriage Trails Pkwy, Tipp city, OH 45371Off Market
A local agent can set up tours, give advice and negotiate with sellers.
A local lender can help you make sure your offer is ready when you are.
Similar homes
- $599,9004 bd3 ba2.6k sqft2004 Silver Linden Dr, Tipp City, OH 45371New Construction
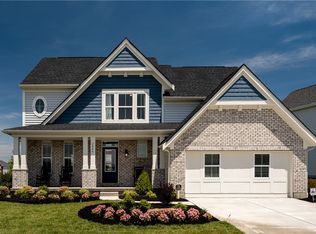
 DABR MLS
 - $504,9004 bd3 ba2.5k sqft6525 River Birch St, Tipp City, OH 45371New Construction
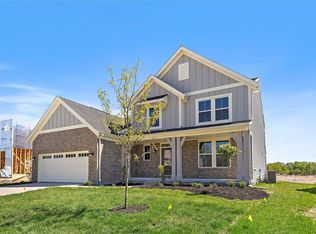 DABR MLS
 - $504,9004 bd3 ba2.6k sqft6513 River Birch St, Tipp City, OH 45371New Construction
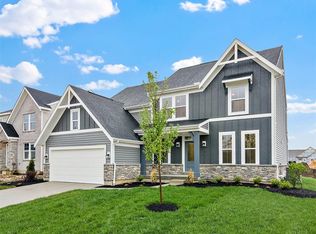 DABR MLS
 - $464,9004 bd3 ba2.6k sqft3186 Northerton Ct, Dayton, OH 45414New Construction
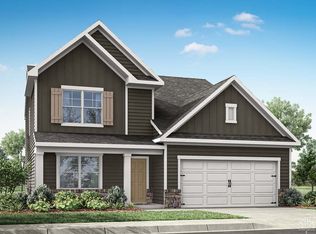 DABR MLS
 - $503,9004 bd3 ba1.9k sqft7164 Caledonian Ave, Huber Heights, OH 45424New ConstructionDABR MLS
- $444,9004 bd3 ba3.1k sqft704 Deerhurst Dr, Vandalia, OH 45377New ConstructionDABR MLS
- from $459,9003 bd3 ba2.6k sqftGlen Arbor Plan, North Branch Pass, Tipp City, OH 45371New ConstructionUp North Construction LTD
- from $505,0003 bd3 ba2k sqftHarbor House Plan, North Branch Pass, Tipp City, OH 45371New ConstructionUp North Construction LTD
- $597,5003 bd2 ba1.9k sqft2094 State Route 718, Troy, OH 45373For SaleMLS ID #960268, Dustin Leis, Leis Realty Company. DABR MLS
- from $474,9003 bd2 ba2.1k sqftNorthern Pines Plan, North Branch Pass, Tipp City, OH 45371New ConstructionUp North Construction LTD
- $660,0004 bd3 ba2.6k sqft2746 Executive Dr, Troy, OH 45373New ConstructionHarlow Builders, Inc.
- $419,9004 bd3 ba2.7k sqft690 Deerhurst Dr, Vandalia, OH 45377New ConstructionDABR MLS
- from $449,9003 bd2 ba1.8k sqftBirchwood Plan, North Branch Pass, Tipp City, OH 45371New ConstructionUp North Construction LTD
- $417,9005 bd4 ba2.6k sqft2185 Kiel St, Huber Heights, OH 45424New ConstructionDABR MLS
- $559,9004 bd3 ba2.5k sqft2587 Golden Leaf Dr, Beavercreek Township, OH 45431New ConstructionDABR MLS
- from $449,9003 bd2 ba1.8k sqftCedar Lake Plan, North Branch Pass, Tipp City, OH 45371New ConstructionUp North Construction LTD
- from $559,9004 bd3 ba2.2k sqftThe Belmont (Slab) Plan, Liberty Meadows, Troy, OH 45373New ConstructionHarlow Builders, Inc.
- $389,9003 bd2 ba1.6k sqft2173 Kiel St, Huber Heights, OH 45424New ConstructionDABR MLS
- from $459,9003 bd2 ba1.8k sqftSuttons Bay Plan, North Branch Pass, Tipp City, OH 45371New ConstructionUp North Construction LTD
- $429,9005 bd4 ba2.6k sqft2224 Kiel St, Huber Heights, OH 45424New ConstructionDABR MLS
