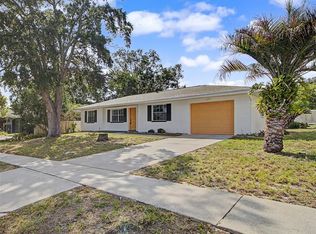
Opportunity awaits with this well maintained 2 bedroom, 2 bathroom single family home featuring a desirable split bedroom floor plan and a functional, easy living layout. Situated on a spacious corner lot, the property offers an oversized driveway, an attached one car garage, and plenty of outdoor space to enjoy. Inside, you will find a large living and dining combination filled with natural light, along with an enclosed Florida room that provides additional flexible space for relaxing, working, or entertaining. The home offers comfortable everyday living with ceiling fans and practical design throughout, along with thoughtfully updated bathrooms, refreshed flooring throughout the interior, and both interior and exterior paint improvements that enhance the overall feel of the home. The roof was replaced in 2019, adding value and peace of mind. Conveniently located near shopping, dining, medical facilities, schools, and everyday amenities, this property also offers no HOA and flexible leasing options. Whether you are looking for a primary residence, a seasonal Florida retreat, or an income producing property, this is a great opportunity in an established Spring Hill neighborhood. Schedule your private showing today.
For sale
Price cut: $5K (8/22)
$249,900
5188 WOODRIDGE LANE, SPRING HILL, FL 34609
2beds
1,315sqft
Single Family Residence
Built in 1981
8,500 Square Feet Lot
$-- Zestimate®
$190/sqft
$-- HOA
What's special
- 187 days
- 234
- 23
Zillow last checked:
Listing updated:
Listed by:
Bradley Chais 813-421-2855,
KELLER WILLIAMS TAMPA CENTRAL 813-865-0700
Source: Stellar MLS,MLS#: TB8480217 Originating MLS: Suncoast Tampa
Originating MLS: Suncoast Tampa
Facts & features
Interior
Bedrooms & bathrooms
- Bedrooms: 2
- Bathrooms: 2
- Full bathrooms: 2
Primary bedroom
- Features: Built-in Closet
- Level: First
- Area: 182.56 Square Feet
- Dimensions: 16.3x11.2
Florida room
- Level: First
- Area: 290.88 Square Feet
- Dimensions: 28.8x10.1
Great room
- Level: First
- Area: 313.96 Square Feet
- Dimensions: 22.11x14.2
Kitchen
- Level: First
- Area: 61.6 Square Feet
- Dimensions: 8x7.7
Laundry
- Level: First
- Area: 42.56 Square Feet
- Dimensions: 5.6x7.6
Living room
- Level: First
- Area: 330.6 Square Feet
- Dimensions: 14.5x22.8
Heating
- Central, Electric
Cooling
- Central Air
Appliances
- Included: Electric Water Heater, Range, Refrigerator
- Laundry: Inside
Features
- Split Bedroom
- Flooring: Carpet, Ceramic Tile, Luxury Vinyl
- Doors: Sliding Doors
- Has fireplace: No
Interior area
- Total structure area: 1,315
- Total interior livable area: 1,315 sqft
Video & virtual tour
Property
Parking
- Total spaces: 1
- Parking features: Garage - Attached
- Attached garage spaces: 1
Features
- Levels: One
- Stories: 1
- Exterior features: Sidewalk, Storage
Lot
- Size: 8,500 Square Feet
Details
- Additional parcels included: R32-323-17-5182-1837-0110
- Parcel number: R3232317518218370110
- Zoning: R1
- Special conditions: None
Construction
Type & style
- Home type: SingleFamily
- Property subtype: Single Family Residence
Materials
- Block, Stucco
- Foundation: Slab
- Roof: Shingle
Condition
- New construction: No
- Year built: 1981
Utilities & green energy
- Sewer: Public Sewer
- Water: Public
- Utilities for property: BB/HS Internet Available, Electricity Connected
Community & HOA
Community
- Pet fee: $0 monthly
- Subdivision: SPRING HILL
HOA
- Has HOA: No
Location
- Region: Spring Hill
Financial & listing details
- Price per square foot: $190/sqft
- Tax assessed value: $163,614
- Annual tax amount: $2,894
- Date on market: 3/31/2026
- Cumulative days on market: 188 days
- Listing terms: Cash,Conventional,FHA,VA Loan
- Ownership: Fee Simple
- Total actual rent: 0
- Electric utility on property: Yes
- Road surface type: Paved
Estimated market value
Not available
Estimated sales range
Not available
Not available
Price history
| Date | Event | Price |
|---|---|---|
| 8/22/2026 | Price change | $249,900-2%$190/sqft |
Source:  Stellar MLS #TB8480217 Report a problem Stellar MLS #TB8480217 Report a problem | ||
| 7/25/2026 | Price change | $254,900-1.9%$194/sqft |
Source: Stellar MLS #TB8480217 Report a problem | ||
| 4/28/2026 | Price change | $259,900-1.9%$198/sqft |
Source: Stellar MLS #TB8480217 Report a problem | ||
| 3/31/2026 | Listed for sale | $264,900+86.5%$201/sqft |
Source: Stellar MLS #TB8480217 Report a problem | ||
| 12/18/2020 | Sold | $142,000+87.1%$108/sqft |
Source: Public Record Report a problem | ||
| 12/5/2003 | Sold | $75,900$58/sqft |
Source: Public Record Report a problem | ||
Public tax history
| Year | Property taxes | Tax assessment |
|---|---|---|
| 2025 | $2,894 +2.4% | $146,950 +10% |
| 2024 | $2,826 +5.2% | $133,591 +10% |
| 2023 | $2,687 +6.1% | $121,446 +10% |
| 2022 | $2,533 +15.9% | $110,405 +10% |
| 2021 | $2,185 +26.9% | $100,368 +35.9% |
| 2020 | $1,722 +34.5% | $73,832 +10% |
| 2019 | $1,281 +31.4% | $67,120 +0.5% |
| 2018 | $975 | $66,805 |
Find assessor info on the county website
Monthly payment
Est. payment
Payment breakdown
Explore the cost of this home by adjusting the details. Changes won't be saved.Climate risks
Neighborhood: 34609
Nearby schools
Schools provided by the listing agent
- Elementary: Suncoast Elementary
- Middle: Powell Middle
- High: Frank W Springstead
Source: Stellar MLS. This data may not be complete. We recommend contacting the local school district to confirm school assignments for this home.
- $59,0612 bd2 ba1.3k sqft5188 Woodridge Ln, Spring Hill, FL 34609Off Market
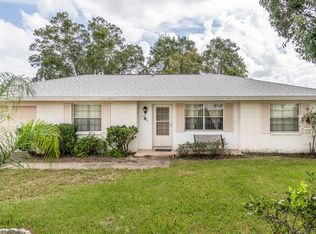
- $59,0612 bd2 ba1.3k sqft5188 Woodridge Ln, Spring hill, FL 34609Off Market
- $252,5003 bd2 ba1.3k sqft5192 Woodridge Ln, Spring Hill, FL 34609Off Market
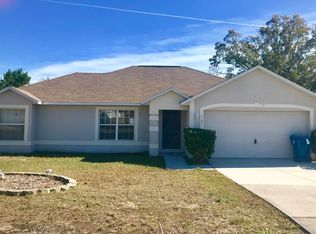
- $215,5002 bd2 ba1.3k sqft5187 Chamberlain St, Spring Hill, FL 34609Off Market
Similar homes
- $240,0002 bd2 ba1k sqft12601 EDDINGTON ROAD, SPRING HILL, FL 34609For Sale

 MLS ID #TB8553877, Dan Moreno, KELLER WILLIAMS ST PETE REALTY. Stellar MLS
 - $277,9002 bd2 ba1k sqft12411 BROOKSIDE STREET, SPRING HILL, FL 34609For Sale
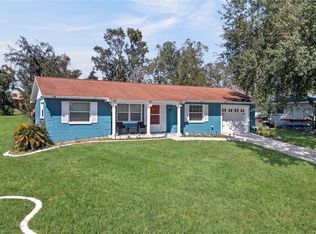 MLS ID #OM732982, Lauren Neidenfeuhr, GAILEY ENTERPRISES REAL ESTATE. Stellar MLS
 - $241,5002 bd2 ba1.1k sqft12507 SHAFTON ROAD, SPRING HILL, FL 34609For Sale
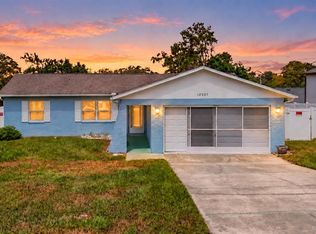 MLS ID #TB8545897, Tony Baroni, KELLER WILLIAMS SUBURBAN TAMPA. Stellar MLS
 - $259,9002 bd2 ba1.2k sqft12368 MAYBERRY ROAD, SPRING HILL, FL 34609For Sale
 MLS ID #W7888234, Scarlet Drada, DALTON WADE INC. Stellar MLS
 - $265,0003 bd2 ba1.1k sqft5176 WELLINGTON ROAD, SPRING HILL, FL 34609For SaleMLS ID #TB8543930, Scarlett De La Mota, SHARKS REALTY GROUP LLC. Stellar MLS
- $228,0002 bd2 ba1k sqft5064 BROMLEY AVENUE, SPRING HILL, FL 34609For SaleMLS ID #O6431641, Karen Albright, OPENDOOR BROKERAGE LLC. Stellar MLS
- $255,5553 bd2 ba1.5k sqft12300 RONALD STREET, SPRING HILL, FL 34609For SaleMLS ID #W7889384, Trish Giovinazzi, TROPIC SHORES REALTY LLC. Stellar MLS
- $232,0003 bd2 ba1.4k sqft5392 MARINER BOULEVARD, SPRING HILL, FL 34609For SaleMLS ID #O6422055, Greg Blackall, VERANDA REALTY GROUP. Stellar MLS
- $190,0003 bd2 ba943 sqft5550 MARINER BOULEVARD, SPRING HILL, FL 34609For SaleMLS ID #TB8554436, Colleen Nolan, OFFERPAD BROKERAGE FL, LLC. Stellar MLS
- $250,0003 bd2 ba1.7k sqft4355 BURNBERRY GLEN COURT, SPRING HILL, FL 34609For SaleMLS ID #TB8536700, Andrew Duncan, LPT REALTY LLC. Stellar MLS
- $320,0003 bd2 ba1.7k sqft12222 LEGEND STREET, SPRING HILL, FL 34609For SaleMLS ID #TB8554413, Veronica Baena, MARK SPAIN REAL ESTATE. Stellar MLS
- $299,0222 bd2 ba1.1k sqft12240 KATHERWOOD ST, SPRING HILL, FL 34608For SaleMLS ID #TB8553330, Robin Gonzalez, REDFIN CORPORATION. Stellar MLS
- $276,0003 bd2 ba1.6k sqft4269 BRAMBLEWOOD LOOP, SPRING HILL, FL 34609For SaleMLS ID #O6442996, Karen Albright, OPENDOOR BROKERAGE LLC. Stellar MLS
- $289,9003 bd2 ba1.6k sqft5102 AYRSHIRE Drive, Spring Hill, FL 34609For Sale
 MLS ID #B26071814, Tanya Marie Peyton, Charles Rutenberg Realty FTL. BeachesMLS
