Skip main navigation
Off market
  • $2,216,300

    51882 Westgate Dr, Granger, IN 46530

    4beds
    5,884sqft
    SingleFamily
    Built in 2018
    8.33 Acres Lot
    $2,216,300 Zestimate®
    $377/sqft
    $5,153 Estimated rent

    Home value

    $2,216,300

    $2.04M - $2.44M

    $5,153/mo

    Zestimate® history
    Loading
    Loading...

    Owner options

    List your home for rent

    $5,153/mo

    Rent Zestimate®

    Find your next renter with Zillow Rental Manager. Plus, with online applications, you can quickly screen prospective tenants – for free.

    Learn more

    $5,153/mo

    Rent Zestimate®

    Refinance and save

    $10,847/mo

    Est. payment

    Refinancing to a lower rate could help reduce your monthly payments and save thousands over the life of the loan.

    See today's rates

    $10,847/mo

    Est. payment

    Explore your selling options

    Work with a Zillow partner agent

    Leverage their expertise and Zillow's premium Showcase listings to get your home seen by more buyers.

    Get started

    List with your own agent

    Get your home in front of millions of buyers by listing it on Zillow.

    Learn how to do it

    Sell it yourself

    Take full control of how buyers see your home on Zillow by listing For Sale by Owner (FSBO).

    List your home

    What's special

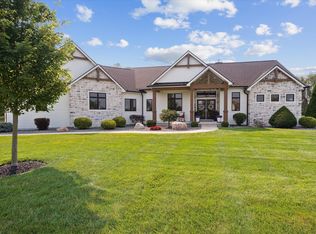
    This stately four-bedroom, four-and-two-half-bath, 5,800-square-foot, one-owner home on 8.32 wooded acres was built for elegance, entertainment, exercise, relaxation, recreation, and hobbies, including car collecting. On the main-level, the living area has a floating grid ceiling, a custom marble wall, built-in shelves and cabinets, plank floors, and surround sound. The kitchen has a Wolf double oven with commercial hood, a Sub-Zero refrigerator, two beverage refrigerators, a walk-in pantry, lighted wine storage, a granite island with bar seating, and a marble floor. The dining area has a chandelier and access to an upper deck with an outdoor kitchen and hot tub. The primary bedroom has a seating area, private access to the upper deck, and a primary bath with a custom tiled walk-in shower with waterfall heads, wall sprayers, and a custom stone wall. The main level also has two other bedrooms, both with ensuite baths, one with a tub; an office; a laundry/mudroom with cubbies, cabinets, hooks, and a bench; and a powder room. Downstairs are an open home theater, a home gym with a glass door and windows into the theater, a golf simulator(negotiable), a poker room, a pool table, and a central wet bar with seating. Downstairs also has a bedroom with ensuite bath with wall sprayers. A double staircase and a spiral staircase both lead upstairs. A walkout leads to a covered patio and an open patio with gas firepit. The attached garage has storage for six cars, with three car lifts and a 13.5-foot ceiling. Lighting throughout the house, including all closets, is controllable LEDs. A 3,750-square-foot temperature-controlled outbuilding with a commercial dehumidifier has motor home doors for parking a full-sized RV, a sport court floor, a television and hangout area, and a separate utility garage for lawnmower storage.

    This property is off market, which means it's not currently listed for sale or rent on Zillow. This may be different from what's available on other websites or public sources.

    Facts & features

    Interior

    Bedrooms & bathrooms
    • Bedrooms: 4
    • Bathrooms: 6
    • Full bathrooms: 4
    • 1/2 bathrooms: 2
    Heating
    • Other
    Cooling
    • Central
    Features
    • Basement: Finished
    Interior area
    • Total interior livable area: 5,884 sqft

    Property

    Parking
    • Parking features: Garage - Attached
    Lot
    • Size: 8.33 Acres
    Details
    • Parcel number: 200114351002000005

    Construction

    Type & style
    • Home type: SingleFamily
    Materials
    • masonry
    • Roof: Asphalt
    Condition
    • Year built: 2018

    Community & HOA

    Location
    • Region: Granger

    Financial & listing details

    • Price per square foot: $377/sqft
    • Tax assessed value: $1,826,700
    • Annual tax amount: $17,741

    Price history

    DateEventPrice
    3/20/2023Sold$1,950,000-11.4%
    Source: IRMLS #202245790 Report a problem
    2/7/2023Pending sale$2,200,000
    Source: IRMLS #202245790 Report a problem
    11/7/2022Listed for sale$2,200,000
    Source: IRMLS #202245790 Report a problem

    Public tax history

    YearProperty taxesTax assessment
    2025$17,741 +8.2%$1,826,700 +8.1%
    2024$16,397 +17%$1,689,500 +8.6%
    2023$14,019 +18.3%$1,555,800 +26.5%
    2022$11,849 +9.2%$1,229,700 +17.2%
    2021$10,852 +22.7%$1,049,300 +13%
    2020$8,843 +102.4%$928,200 +23.1%
    2019$4,369 $754,200 +150.9%
    2018-- $300,600
    Find assessor info on the county website

    Neighborhood: 46530

    Nearby schools

    GreatSchools rating
    Sell for more on Zillow
    Get a Zillow Showcase℠ listing at no additional cost and you could sell for .
    $2,216,300
    2% more
    +$44,326
    With Zillow Showcase(estimated)
    $2,260,626