Luxury Living with a Country Feel – Custom Home with Pole Barn on 2.3 Acres! Experience upscale living and thoughtful design in this stunning 3-bedroom, 3.5-bath home, with a 4th bedroom framed and ready to finish. Nestled on 2.3 beautifully maintained acres in a gated community, this property offers both elegance and functionality—ideal for entertaining or quiet retreat. Step inside to find soaring ceilings, rich hardwood floors, and abundant natural light throughout. The open split floor plan includes a main-level office, a great flow between the kitchen - dining - and living area, and stylish finishes at every turn. The chef’s kitchen features sleek quartz countertops and ample cabinet space, while the spacious living area centers around a cozy gas fireplace. The luxurious primary suite boasts a trey ceiling, expansive walk-in closet, and a spa-like bath with a brick-style tile floor, double vanities, and a custom tile walk-in shower. The finished basement offers daylight windows, a tiled hall bath with granite tops, and a second staircase leading to the heated, finished 3-car garage with floor drain. Additional highlights include: 32x56 pole barn with 14x14 overhead door—perfect for RVs, toys, or extra storage—with electric and concrete floors. Main-floor laundry with herringbone tile. Tankless water heater, water softener, and 3 HVAC zones. Generator prep and egress window for 4th bedroom. Black custom windows. Stunning views and covered outdoor living space. A true must-see—built with craftsmanship and care. Welcome home!
Closed
$1,325,000
51930 Westgate Dr, Granger, IN 46530
3beds
3,632sqft
Single Family Residence
Built in 2020
2.31 Acres Lot
$1,385,600 Zestimate®
$--/sqft
$3,488 Estimated rent
Home value
$1,385,600
$1.21M - $1.58M
$3,488/mo
Zestimate® history
Owner options
List your home for rent
$3,488/mo
Rent Zestimate®
Find your next renter with Zillow Rental Manager. Plus, with online applications, you can quickly screen prospective tenants – for free.
$3,488/mo
Rent Zestimate®
Refinance and save
$6,485/mo
Est. payment
Refinancing to a lower rate could help reduce your monthly payments and save thousands over the life of the loan.
$6,485/mo
Est. payment
Explore your selling options
Work with a Zillow partner agent
Leverage their expertise and Zillow's premium Showcase listings to get your home seen by more buyers.
Get startedList with your own agent
Get your home in front of millions of buyers by listing it on Zillow.
Learn how to do itSell it yourself
Take full control of how buyers see your home on Zillow by listing For Sale by Owner (FSBO).
List your homeWhat's special
Zillow last checked:
Listing updated:
Listed by:
Adam Pendl Cell:574-532-2522,
eXp Realty, LLC
Bought with:
Bobbie VanOsdal, RB14048115
Weichert Rltrs-J.Dunfee&Assoc.
Source: IRMLS,MLS#: 202530509
Facts & features
Interior
Bedrooms & bathrooms
- Bedrooms: 3
- Bathrooms: 4
- Full bathrooms: 3
- 1/2 bathrooms: 1
- Main level bedrooms: 2
Bedroom 1
- Level: Main
Bedroom 2
- Level: Main
Dining room
- Level: Main
- Area: 208
- Dimensions: 16 x 13
Family room
- Level: Lower
- Area: 399
- Dimensions: 19 x 21
Kitchen
- Level: Main
- Area: 272
- Dimensions: 17 x 16
Living room
- Level: Main
- Area: 289
- Dimensions: 17 x 17
Office
- Level: Main
- Area: 110
- Dimensions: 10 x 11
Heating
- Natural Gas
Cooling
- Central Air
Appliances
- Included: Dishwasher, Microwave, Refrigerator, Gas Cooktop, Gas Oven
Features
- Windows: Blinds
- Basement: Partially Finished,Concrete
- Number of fireplaces: 1
- Fireplace features: Living Room
Interior area
- Total structure area: 5,000
- Total interior livable area: 3,632 sqft
- Finished area above ground: 2,500
- Finished area below ground: 1,132
Property
Parking
- Total spaces: 3
- Parking features: Attached
- Attached garage spaces: 3
Features
- Levels: One
- Stories: 1
Lot
- Size: 2.31 Acres
- Dimensions: 214x357x299x453
- Features: Level
Details
- Additional structures: Pole/Post Building
- Parcel number: 200114351014.000005
Construction
Type & style
- Home type: SingleFamily
- Property subtype: Single Family Residence
Materials
- Shingle Siding, Stone, Vinyl Siding, Cement Board
Condition
- New construction: No
- Year built: 2020
Utilities & green energy
- Sewer: Septic Tank
- Water: Well
Community & HOA
Community
- Subdivision: West Gate / Westgate
Location
- Region: Granger
Financial & listing details
- Tax assessed value: $898,600
- Annual tax amount: $8,897
- Date on market: 8/2/2025
Price history
| Date | Event | Price |
|---|---|---|
| 10/3/2025 | Sold | $1,325,000-1.9% |
Source:  IRMLS #202530509 Report a problem IRMLS #202530509 Report a problem | ||
| 8/6/2025 | Pending sale | $1,350,000 |
Source: IRMLS #202530509 Report a problem | ||
| 8/2/2025 | Listed for sale | $1,350,000+87.5% |
Source: IRMLS #202530509 Report a problem | ||
| 12/26/2020 | Listing removed | $720,000$198/sqft |
Source: Bright Star Realty and Auctions LLC #202044138 Report a problem | ||
| 11/20/2020 | Price change | $720,000-2%$198/sqft |
Source: Bright Star Realty and Auctions LLC #202044138 Report a problem | ||
| 7/30/2020 | Listed for sale | $735,000$202/sqft |
Source: James Byars Report a problem | ||
Public tax history
| Year | Property taxes | Tax assessment |
|---|---|---|
| 2025 | $8,762 -1.5% | $898,600 +7% |
| 2024 | $8,898 +10.1% | $839,800 +2.6% |
| 2023 | $8,080 +20.8% | $818,400 +11.2% |
| 2022 | $6,688 +290.9% | $736,200 +16% |
| 2021 | $1,711 +1390.5% | $634,800 +536.7% |
| 2020 | $115 | $99,700 +1649.1% |
| 2019 | -- | $5,700 |
Find assessor info on the county website
Neighborhood: 46530
Nearby homes
- $801,6002.375 Acres29916 Ridge Cv, Granger, IN 46530Off Market
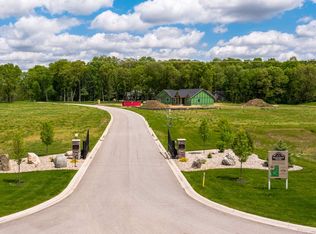
- $784,1002 bd2 ba2.4k sqft51956 Westgate Dr, Granger, IN 46530Off Market
- $318,7003 bd2 ba1.4k sqft52013 Tifton Pl, Elkhart, IN 46514Off Market

- $342,7004 bd3 ba1.5k sqft29895 Tealwood Dr, Elkhart, IN 46514Off Market
- $2,208,2004 bd6 ba5.8k sqft51882 Westgate Dr, Granger, IN 46530Off Market
- $369,0003 bd2 ba2.5k sqft29875 Tealwood Dr, Elkhart, IN 46514For Sale
- $327,2003 bd2 ba1.5k sqft29855 Tealwood Dr, Elkhart, IN 46514Off Market
- $2,122,3002.814 Acres29928 Ridge Cv, Granger, IN 46530Off Market
Nearby schools
GreatSchools rating
- 4/10Cleveland Elementary SchoolGrades: K-6Distance: 2.8 mi
- 5/10West Side Middle SchoolGrades: 7-8Distance: 4.1 mi
- 2/10Elkhart High SchoolGrades: 9-12Distance: 3.3 mi
Schools provided by the listing agent
- Elementary: Cleveland
- Middle: West Side
- High: Elkhart
- District: Elkhart Community Schools
Source: IRMLS. This data may not be complete. We recommend contacting the local school district to confirm school assignments for this home.


Get pre-qualified for a loan
At Zillow Home Loans, we can pre-qualify you in as little as 5 minutes with no impact to your credit score.An equal housing lender. NMLS #10287.
Sell for more on Zillow
Get a Zillow Showcase℠ listing at no additional cost and you could sell for .
$1,385,600
2% more
+$27,712
With Zillow Showcase(estimated)
$1,413,312
- Indiana
- Elkhart County
- Elkhart
- 46530
- 51930 Westgate Dr
Nearby cities
Nearby neighborhoods
Nearby zip codes
Other Elkhart Topics
