Skip main navigation
Off market
  • $234,000

    518C Pilgrim Ct, Johnson City, TN 37601

    3beds
    2,064sqft
    Condo
    Built in 2007
    -- sqft lot
    $234,000 Zestimate®
    $113/sqft
    $2,274 Estimated rent

    Home value

    $234,000

    $218,000 - $250,000

    $2,274/mo

    Zestimate® history
    Loading
    Loading...

    Owner options

    List your home for rent

    $2,274/mo

    Rent Zestimate®

    Find your next renter with Zillow Rental Manager. Plus, with online applications, you can quickly screen prospective tenants – for free.

    Learn more

    $2,274/mo

    Rent Zestimate®

    Refinance and save

    $1,695/mo

    Est. payment

    Refinancing to a lower rate could help reduce your monthly payments and save thousands over the life of the loan.

    See today's rates

    $1,695/mo

    Est. payment

    Explore your selling options

    Work with a Zillow partner agent

    Leverage their expertise and Zillow's premium Showcase listings to get your home seen by more buyers.

    Get started

    List with your own agent

    Get your home in front of millions of buyers by listing it on Zillow.

    Learn how to do it

    Sell it yourself

    Take full control of how buyers see your home on Zillow by listing For Sale by Owner (FSBO).

    List your home

    What's special

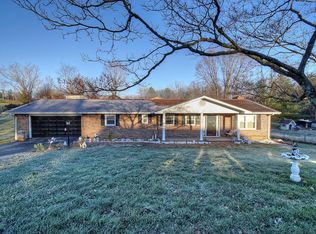
    Looking for a new place to call home? This gorgeous condo is in the Plymouth Rock community located in South Johnson City, features quick access to I-26 and is just minutes away from downtown. In total it features 3 spacious bedrooms and 2.5 bathrooms. On the main floor you're greeted by a large living area with dining area with a large balcony off one side and a galley style kitchen off the other. Stepping into the hallway you find a half bath and going on down the hallway you find 2 of the 3 bedrooms along with a full bathroom. Stepping back up the hall and into the kitchen you have the option of going out to the large 1 car garage or heading downstairs to another full level. You'll first find the third bedroom on the left and the last full bath to the right. Stepping on in you have an extremely large den with a large utility room with laundry. Off the other side of the den there's a walkout to a large patio. This home is on the back side of the building so it features plenty of privacy. The community features a community pool and tennis court. HOA fee is $225 per month and covers water, trash, landscaping, exterior maintenance, and insurance. Buyer/Buyers Agent to verify all information.

    This property is off market, which means it's not currently listed for sale or rent on Zillow. This may be different from what's available on other websites or public sources.

    Facts & features

    Interior

    Bedrooms & bathrooms
    • Bedrooms: 3
    • Bathrooms: 3
    • Full bathrooms: 2
    • 1/2 bathrooms: 1
    Heating
    • Heat pump, Electric
    Appliances
    • Included: Dishwasher, Dryer, Garbage disposal, Microwave, Range / Oven, Refrigerator, Washer
    • Laundry: Washer/Dryer Connection
    Features
    • Tile, Other, Workshop, Office, Rec Room, Counters-Solid Surface
    • Flooring: Tile, Carpet, Hardwood
    • Doors: Storm Door(s)
    • Windows: Double Pane Windows
    • Basement: Unfinished
    • Attic: Pull Down Stairs
    Interior area
    • Total interior livable area: 2,064 sqft
    • Finished area below ground: 621

    Property

    Parking
    • Parking features: Garage - Attached
    Features
    • Patio & porch: Deck, Patio, Front Covered Porch
    • Exterior features: Other, Vinyl
    Lot
    • Size: 6,098 Square Feet
    • Topography: Sloping
    Details
    • Parcel number: 055JD03100023
    • Zoning: R

    Construction

    Type & style
    • Home type: Condo
    Materials
    • Foundation: Footing
    • Roof: Other
    Condition
    • Year built: 2007

    Utilities & green energy

    • Sewer: Public Sewer
    • Water: Public
    • Utilities for property: Cable Ready

    Community & HOA

    HOA
    • Has HOA: Yes
    • HOA fee: $225 monthly
    Location
    • Region: Johnson City

    Financial & listing details

    • Price per square foot: $113/sqft
    • Tax assessed value: $116,500
    • Annual tax amount: $1,333

    Price history

    DateEventPrice
    7/15/2021Listing removed--
    Source: NextHome Report a problem
    5/22/2021Pending sale$144,500$70/sqft
    Source: NextHome #9922745 Report a problem
    5/21/2021Listed for sale$144,500+19.4%$70/sqft
    Source: NextHome #9922745 Report a problem
    7/12/2019Sold$121,000-6.9%$59/sqft
    Source: Agent Provided Report a problem
    6/10/2019Pending sale$129,900$63/sqft
    Source: CRYE-LEIKE REALTORS #422106 Report a problem
    5/23/2019Listed for sale$129,900+8.3%$63/sqft
    Source: CRYE-LEIKE REALTORS #422106 Report a problem
    10/4/2007Sold$120,000$58/sqft
    Source: Public Record Report a problem

    Public tax history

    YearProperty taxesTax assessment
    2025$1,333 +12.8%$29,125
    2024$1,182 +1.9%$29,125
    2023$1,159 +11.2%$29,125
    2022$1,043 $29,125
    2021-- $29,125 -7.7%
    2020$1,357 $31,550
    2019$1,357 -0.2%$31,550
    2018$1,360 +74.6%$31,550
    2017$779 +0.8%$31,550
    2016$773 -43.3%$31,550
    2015$1,363 -3.9%$31,550 -9.5%
    2014$1,418 +4.1%$34,850 0%
    2013$1,363 +3.7%$34,851
    2012$1,314 -0.1%$34,851
    2011$1,315 -8.4%$34,851
    2010$1,436 +12.2%$34,851 +12.2%
    2009$1,280 +2.5%$31,063
    2008$1,249 +3.1%$31,063
    2007$1,211 $31,063
    Find assessor info on the county website

    Neighborhood: 37601

    Nearby schools

    GreatSchools rating
    Schools provided by the listing agent
    • Elementary: MOUNTAIN VIEW
    • Middle: INDIAN TRAIL
    • High: SCIENCE HILL

    Source: The MLS. This data may not be complete. We recommend contacting the local school district to confirm school assignments for this home.

    Get pre-qualified for a loan
    At Zillow Home Loans, we can pre-qualify you in as little as 5 minutes with no impact to your credit score.

    An equal housing lender. NMLS #10287.
