Charming 3 bed/2 bath home in Burkburnett with a layout you'll love! Enjoy isolated bedrooms for added privacy, plus a spacious primary bath featuring dual sinks and double walk-in closets. Step outside to a large backyard with a covered patio perfect for relaxing or entertaining. The oversized driveway and 2-car garage offer plenty of parking and storage. Major updates already done for you include new roof in 2021 and new HVAC in 2021. Move in ready!
For sale
Price cut: $2K (7/10)
$258,000
519 Charlotte Ave, Burkburnett, TX 76354
3beds
1,511sqft
:
Get pre-qualified$2,215/mo
Single Family Residence
Built in 1992
9,583 Square Feet Lot
$259,500 Zestimate®
$171/sqft
$-- HOA
What's special
Large backyardOversized drivewayDouble walk-in closetsDual sinksSpacious primary bath
- 94 days |
- 393 |
- 22 |
Zillow last checked:
Listing updated:
Listed by:
KORI LATHAM,
River's Edge Realty
Source: WFAR,MLS#: 183223
Facts & features
Interior
Bedrooms & bathrooms
- Bedrooms: 3
- Bathrooms: 2
- Full bathrooms: 2
Rooms
- Room types: Isolated Bedroom
Living room
- Features: One
Heating
- Central Electric, Fireplace(s)
Cooling
- Central Electric
Appliances
- Included: Microwave, Dishwasher, Refrigerator
- Laundry: Washer Hookup, Laundry Room
Features
- Walk-In Closet(s), Breakfast Area
- Windows: Double Pane Windows
- Has fireplace: Yes
- Fireplace features: Living Room, Wood Burning
Interior area
- Total structure area: 1,511
- Total interior livable area: 1,511 sqft
Property
Parking
- Total spaces: 2
- Parking features: Attached Garage
- Attached garage spaces: 2
Features
- Levels: One
- Stories: 1
- Patio & porch: Covered Patio
- Exterior features: Rain Gutters
Lot
- Size: 9,583 Square Feet
- Features: 0.5 Acres or Less
Details
- Parcel number: 120239
Construction
Type & style
- Home type: SingleFamily
- Property subtype: Single Family Residence
Condition
- Year built: 1992
Utilities & green energy
- Sewer: Public Sewer
- Water: Public
- Utilities for property: Electricity Connected
Community & HOA
Community
- Security: Security System
- Subdivision: Ranch Estates
Location
- Region: Burkburnett
Financial & listing details
- Price per square foot: $171/sqft
- Tax assessed value: $211,748
- Date on market: 5/7/2026
- Electric utility on property: Yes
Estimated market value
$259,500
$247,000 - $272,000
$1,673/mo
Price history
| Date | Event | Price |
|---|---|---|
| 7/10/2026 | Price change | $258,000-0.8%$171/sqft |
Source:  WFAR #183223 Report a problem WFAR #183223 Report a problem | ||
| 5/19/2026 | Price change | $260,000-1.9%$172/sqft |
Source: WFAR #183223 Report a problem | ||
| 5/7/2026 | Listed for sale | $265,000+2%$175/sqft |
Source: WFAR #183223 Report a problem | ||
| 5/1/2026 | Listing removed | $259,900$172/sqft |
Source: eXp Realty #180924 Report a problem | ||
| 1/24/2026 | Price change | $259,900-1.9%$172/sqft |
Source: WFAR #180924 Report a problem | ||
| 10/30/2025 | Listed for sale | $265,000+6%$175/sqft |
Source: WFAR #180924 Report a problem | ||
| 9/29/2023 | Listing removed | -- |
Source: WFAR #170247 Report a problem | ||
| 9/6/2023 | Pending sale | $249,900$165/sqft |
Source: WFAR #170247 Report a problem | ||
| 8/24/2023 | Listed for sale | $249,900+102.3%$165/sqft |
Source: WFAR #170247 Report a problem | ||
| 11/20/2018 | Sold | -- |
Source: Agent Provided Report a problem | ||
| 8/9/2017 | Sold | -- |
Source: Agent Provided Report a problem | ||
| 3/6/2017 | Price change | $123,500-1.2%$82/sqft |
Source: LEGACY PROPERTIES #143795 Report a problem | ||
| 1/28/2017 | Listed for sale | $125,000+8.7%$83/sqft |
Source: Legacy Properties #143795 Report a problem | ||
| 1/27/2013 | Listing removed | $115,000$76/sqft |
Source: CENTURY 21 Gold Coat Realtors, Inc. #124450 Report a problem | ||
| 8/1/2012 | Listed for sale | $115,000$76/sqft |
Source: iseemedia #124450 Report a problem | ||
Public tax history
| Year | Property taxes | Tax assessment |
|---|---|---|
| 2025 | -- | $211,748 +1.7% |
| 2024 | -- | $208,212 +24% |
| 2023 | $1,640 -12.8% | $167,882 +10% |
| 2022 | $1,880 +2% | $152,620 +10% |
| 2021 | $1,843 +1.3% | $138,745 +4.7% |
| 2020 | $1,819 +1.1% | $132,466 +2.9% |
| 2019 | $1,800 +9.4% | $128,787 +8.2% |
| 2018 | $1,646 +2.9% | $119,011 +2.6% |
| 2017 | $1,599 +0.7% | $116,020 -2.5% |
| 2016 | $1,588 +14.6% | $119,036 +1.8% |
| 2015 | $1,386 | $116,895 -0.2% |
| 2014 | $1,386 | $117,160 -1.4% |
| 2013 | -- | $118,824 +2.3% |
| 2012 | -- | $116,172 -1.1% |
| 2011 | -- | $117,406 +1.4% |
| 2010 | -- | $115,811 -1.3% |
| 2009 | -- | $117,355 -3.1% |
| 2008 | -- | $121,113 -0.7% |
| 2007 | -- | $121,931 +6.1% |
| 2006 | -- | $114,881 +4.2% |
| 2005 | -- | $110,303 +9% |
| 2004 | -- | $101,237 |
| 2002 | -- | -- |
Find assessor info on the county website
Monthly payment
Est. payment
Payment breakdown
Explore the cost of this home by adjusting the details. Changes won't be saved.Climate risks
Neighborhood: 76354
Nearby schools
GreatSchools rating
- 4/10John G Hardin Elementary SchoolGrades: 3-5Distance: 1.1 mi
- 7/10Burkburnett Middle SchoolGrades: 6-8Distance: 1 mi
- 5/10Burkburnett High SchoolGrades: 9-12Distance: 0.8 mi
Schools provided by the listing agent
- District: Bisd
Source: WFAR. This data may not be complete. We recommend contacting the local school district to confirm school assignments for this home.
- $--3 bd2 ba1.3k sqft501 Matador St, Burkburnett, TX 76354Sold
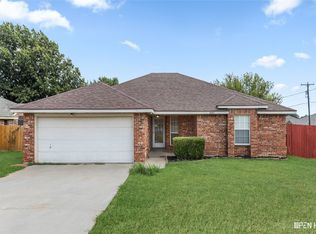
- $--3 bd2 ba1.3k sqft503 Matador St, Burkburnett, TX 76354Sold
- $217,7003 bd2 ba1.3k sqft400 Swenson St, Burkburnett, TX 76354Off Market

- $--3 bd2 ba1.4k sqft608 Charlotte Ave, Burkburnett, TX 76354Sold
- $322,0005 bd3 ba2.7k sqft401 Swenson St, Burkburnett, TX 76354Off Market
- $240,9003 bd2 ba1.5k sqft606 Charlotte Ave, Burkburnett, TX 76354Off Market
- $249,8003 bd2 ba1.4k sqft604 Charlotte Ave, Burkburnett, TX 76354Off Market
- $202,2003 bd2 ba1.2k sqft402 Swenson St, Burkburnett, TX 76354Off Market
A local agent can set up tours, give advice and negotiate with sellers.
A local lender can help you make sure your offer is ready when you are.
Similar homes
- $209,9403 bd2 ba1.2k sqft304 Mimosa St, Burkburnett, TX 76354For Sale
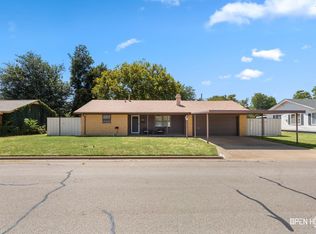
 MLS ID #184531, RYAN MARTIN, 940 Realty. WFAR
 - $225,0003 bd2 ba1.2k sqft104 Hidden Creek Ln, Burkburnett, TX 76354For Sale
 MLS ID #183151, AMANDA KINGCADE, Don Hardy Homes Real Estate. WFAR
 - $215,0003 bd2 ba1.1k sqft111 Garrett St, Burkburnett, TX 76354For Sale
 MLS ID #184403, TERRA HUGHETT, Soaring Realty. WFAR
 - $288,5003 bd3 ba2.2k sqft1413 Red Fox Ln, Burkburnett, TX 76354For Sale
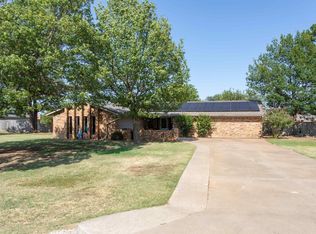 MLS ID #184144, NINA HORN, Century 21 Gold Coat Realtors. WFAR
 - $189,9003 bd3 ba1.4k sqft221 Dogwood Ln, Burkburnett, TX 76354For SaleMLS ID #184110, NICK DUZICH, Domain Real Estate Services Inc. WFAR
- $299,9003 bd2 ba1.9k sqft1065 Colonnade Dr, Burkburnett, TX 76354For SaleMLS ID #184044, TANYA RUFF, Hirschi Realtors. WFAR
- $269,0003 bd2 ba1.9k sqft1120 Sycamore Dr, Burkburnett, TX 76354For SaleMLS ID #180707, ALICIA PRUETT, Epiphany Real Estate Services LLC. WFAR
- $203,0002 bd2 ba1.4k sqft729 W 3rd St, Burkburnett, TX 76354For SaleMLS ID #183514, AMANDA KINGCADE, Don Hardy Homes Real Estate. WFAR
- $129,8503 bd2 ba1.5k sqft106 E Williams Dr, Burkburnett, TX 76354For SaleMLS ID #182193, KAYLA MCCANN, Hirschi Realtors. WFAR
- $169,0004 bd2 ba1.5k sqft1307 Shady Ln, Burkburnett, TX 76354For SaleMLS ID #184320, JERRY TOFT, Epiphany Real Estate Services LLC. WFAR
- $197,5003 bd3 ba1.9k sqft418 Park St, Burkburnett, TX 76354For SaleMLS ID #183259, TACY SAGER, Keyterra Realty Group. WFAR
- $244,9003 bd2 ba1.6k sqft8 Tumbleweed Ct, Wichita Falls, TX 76310For SaleMLS ID #184483, JODY BRANNON, Hirschi Realtors. WFAR
- $225,0003 bd2 ba1.3k sqft5522 Rhone Dr, Wichita Falls, TX 76306For SaleMLS ID #184500, TIM LOCKHART, Keller Williams Lonestar Dfw. WFAR
- $250,0003 bd2 ba1.5k sqft5411 Prairie Lace Ln, Wichita Falls, TX 76310For SaleMLS ID #184533, ABIGAIL BEAVER, Epiphany Real Estate Services LLC. WFAR
- $249,9003 bd2 ba1.5k sqft2 Worthington Ct, Wichita Falls, TX 76306For SaleMLS ID #184396, KATELYN BASHFORD, Homestead And Ranch Real Estate. WFAR
- $279,9003 bd2 ba1.9k sqft4710 Eldorado Dr, Wichita Falls, TX 76310For SaleMLS ID #184521, LEE BYBEE, Hirschi Realtors. WFAR
- $245,0003 bd3 ba1.7k sqft909 W Louisa Ave, Iowa Park, TX 76367For SaleMLS ID #184490, MAGGIE BRUMLEY, Bishop Realtor Group. WFAR
- $239,0003 bd2 ba1.5k sqft4806 Del Rio Trl, Wichita Falls, TX 76310For SaleMLS ID #184551, KARINA KAPPES, Bishop Realtor Group. WFAR
- $285,0004 bd2 ba1.8k sqft109 Royal Rd, Wichita Falls, TX 76308For SaleMLS ID #184505, CARLA ROGERS, Hirschi Realtors. WFAR
- $235,0003 bd2 ba1.6k sqft6 Lackland Cir, Wichita Falls, TX 76306For SaleMLS ID #184442, TERRA HUGHETT, Soaring Realty. WFAR
