72 hour Kick out!!! Continue to show.
Welcome to this timeless 3bedroom 3 bath home. Home features a brick and painted steel siding exterior. You will feel welcomed as you step onto the covered breezeway that features a tiled surface. The Breezeway also connects the 1 car garage to the house.Sit on the exterior patio and enjoy the country like setting of the spacious back yard, featuring over and acre of open space.As you enter the home, you will be greeted by the kitchen and dining room. Step into the Living Room, that will keep you cozy on those cooler winter days.Current main level office area could also be a main level bedroom. As you make the climb to the upper level you will observe 3 upper level bedrooms, including the primary suite. The primary suite includes a mini split. Upper primary bathroom includes a glass front walk in shower, and granite double sink vanity. A lot of storage to be had in this bathroom. The main upper level bath is nothing to scoff at, as it features a tile bath surround, and a quartz single sink vanity. Tile floors complete the bathroom areas, while carpet is featured in the bedrooms. And if that wasn't enough the lower level of the home offers another room to use as you choose. It is spacious and open, with 2 options for storage. Laundry is also offered on the lower level. This home has character and appeal, do not miss out on this charming home.
Under contract
Price cut: $11K (8/13)
$289,000
519 E Arrow St, Marshall, MO 65340
3beds
3baths
2,232sqft
Single Family Residence
Built in 1960
-- sqft lot
$289,700 Zestimate®
$129/sqft
$-- HOA
What's special
Exterior patioKitchen and dining room
- 118 days
- 98
- 2
Zillow last checked:
Listing updated:
Listed by:
Shelly O'Bryan 660-815-2939,
Simply Realty
Source: Central Missouri BOR,MLS#: 26-233
Facts & features
Interior
Bedrooms & bathrooms
- Bedrooms: 3
- Bathrooms: 3
Other
- Description: hard surface floor
- Level: Main
- Area: 77
- Dimensions: 7.00 x 11.00
Other
- Description: carpet, fireplace
- Level: Main
- Area: 260
- Dimensions: 20.00 x 13.00
Other
- Description: sink and toilet only
- Level: Main
- Area: 12
- Dimensions: 3.00 x 4.00
Other
- Description: connected to kitchen/open to Living Room
- Level: Main
- Area: 110
- Dimensions: 10.00 x 11.00
Other
- Description: Office/Den/main floor bedroom
- Level: Main
- Area: 110
- Dimensions: 10.00 x 11.00
Other
- Description: Laundry, storage
- Level: Lower
- Area: 154
- Dimensions: 14.00 x 11.00
Other
- Description: Storage room
- Level: Lower
- Area: 110
- Dimensions: 10.00 x 11.00
Other
- Description: Fireplace, plank flooring
- Level: Lower
- Area: 348
- Dimensions: 12.00 x 29.00
Other
- Description: entry to lower level
- Level: Lower
- Area: 60
- Dimensions: 12.00 x 5.00
Other
- Description: Mini Split
- Level: Upper
- Area: 210
- Dimensions: 15.00 x 14.00
Other
- Description: Double sink, walk in shower
- Level: Upper
- Area: 81
- Dimensions: 9.00 x 9.00
Other
- Description: Tiled Tub/shower
- Level: Upper
- Area: 90
- Dimensions: 10.00 x 9.00
Other
- Level: Upper
- Area: 104
- Dimensions: 13.00 x 8.00
Other
- Description: window unit
- Level: Upper
- Area: 143
- Dimensions: 11.00 x 13.00
Appliances
- Included: Range/Oven, Dishwasher, Dryer, Refrigerator, Washer
Features
- Has fireplace: Yes
Interior area
- Total structure area: 2,232
- Total interior livable area: 2,232 sqft
- Finished area above ground: 891
- Finished area below ground: 450
Property
Parking
- Total spaces: 1
- Parking features: Garage - Attached
- Attached garage spaces: 1
Features
- Stories: 2
Lot
- Dimensions: 98 x 460,45 x 225
Details
- Parcel number: 0317601402001026000
- Zoning: Residential
Construction
Type & style
- Home type: SingleFamily
- Property subtype: Single Family Residence
Condition
- Year built: 1960
Community & HOA
Community
- Subdivision: East Marshall
Location
- Region: Marshall
Financial & listing details
- Price per square foot: $129/sqft
- Tax assessed value: $159,021
- Annual tax amount: $1,885
- Date on market: 6/16/2026
Estimated market value
$289,700
$275,000 - $304,000
$1,996/mo
Price history
| Date | Event | Price |
|---|---|---|
| 9/14/2026 | Contingent | $299,000$134/sqft |
Source:  Central Missouri BOR #26-233 Report a problem Central Missouri BOR #26-233 Report a problem | ||
| 8/13/2026 | Price change | $299,000-3.5%$134/sqft |
Source: Central Missouri BOR #26-233 Report a problem | ||
| 7/14/2026 | Price change | $310,000-4.6%$139/sqft |
Source: Central Missouri BOR #26-233 Report a problem | ||
| 6/16/2026 | Listed for sale | $325,000+8.4%$146/sqft |
Source: Central Missouri BOR #26-233 Report a problem | ||
| 5/7/2024 | Sold | -- |
Source: Central Missouri BOR #23-425 Report a problem | ||
| 5/7/2024 | Pending sale | $299,900$134/sqft |
Source:  Heartland MLS as distributed by MLS GRID #2454401 Report a problem Heartland MLS as distributed by MLS GRID #2454401 Report a problem | ||
| 4/7/2024 | Contingent | $299,900$134/sqft |
Source: Heartland MLS as distributed by MLS GRID #2454401 Report a problem | ||
| 3/29/2024 | Price change | $299,900-7.7%$134/sqft |
Source: Heartland MLS as distributed by MLS GRID #2454401 Report a problem | ||
| 2/27/2024 | Price change | $325,000-2.7%$146/sqft |
Source: Heartland MLS as distributed by MLS GRID #2454401 Report a problem | ||
| 11/13/2023 | Price change | $334,000-2.9%$150/sqft |
Source: Central Missouri BOR #23-425 Report a problem | ||
| 10/20/2023 | Price change | $344,000-1.4%$154/sqft |
Source: Heartland MLS as distributed by MLS GRID #2454401 Report a problem | ||
| 9/16/2023 | Listed for sale | $349,000$156/sqft |
Source: Central Missouri BOR #23-425 Report a problem | ||
Public tax history
| Year | Property taxes | Tax assessment |
|---|---|---|
| 2024 | $1,856 -2.9% | $30,220 -2.8% |
| 2023 | $1,912 +26.4% | $31,090 |
| 2022 | $1,513 +0.1% | $31,090 |
| 2021 | $1,511 | $31,090 +36.8% |
| 2020 | -- | $22,720 |
| 2019 | $1,225 | $22,720 |
| 2018 | -- | $22,720 |
| 2017 | -- | $22,720 |
| 2016 | -- | $22,720 |
| 2015 | -- | $22,720 |
| 2014 | -- | $22,720 |
Find assessor info on the county website
Monthly payment
Est. payment
Payment breakdown
Explore the cost of this home by adjusting the details. Changes won't be saved.Climate risks
Neighborhood: 65340
Similar homes
- $269,0003 bd2 ba2.2k sqft1402 S English Ave, Marshall, MO 65340For Sale
 MLS ID #437724, Jacob Phillips, Waypoint Property Group. MMBOR
 - $294,0005 bd3 ba2.7k sqft624 E High St, Marshall, MO 65340For Sale

 MLS ID #26-272, Erika Reyes, Casa Real Estate. Central Missouri BOR
 - $285,0005 bd3 ba2.6k sqft622 Shamrock St, Marshall, MO 65340For Sale
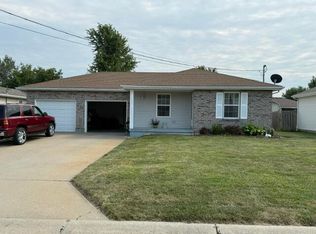 MLS ID #26-293, Monty Hunt, MARSHALL REALTY, INC.. Central Missouri BOR
 - $344,0004 bd3 ba2.8k sqft110 E Mission St, Marshall, MO 65340For Sale
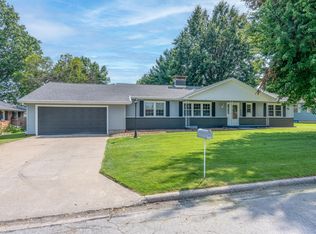 MLS ID #26-328, Angela McNabb Staley, Best Life Realty. Central Missouri BOR
 - $319,0004 bd3 ba2.9k sqft727 N Lake Dr, Marshall, MO 65340For SaleMLS ID #26-290, Renee Mullins, Beverly Real Estate. Central Missouri BOR
- $215,0003 bd2 ba1.4k sqft725 Crestwood Dr, Marshall, MO 65340For SaleMLS ID #26-326, Erika Reyes, Casa Real Estate. Central Missouri BOR
- $199,0003 bd1 ba1.2k sqft401 E Yerby St, Marshall, MO 65340For SaleMLS ID #26-257, Erika Reyes, Casa Real Estate. Central Missouri BOR
- $159,9003 bd1 ba1.2k sqft260 S English Ave, Marshall, MO 65340For SaleMLS ID #26-335, SUSAN HOFFMAN, Viking Realty LLC. Central Missouri BOR
- $175,0004 bd1 ba1.3k sqft464 E Yerby St, Marshall, MO 65340For SaleMLS ID #26-308, Erika Reyes, Casa Real Estate. Central Missouri BOR
- $195,0004 bd3 ba1.9k sqft1702 Colby Ave, Marshall, MO 65340For SaleMLS ID #26-273, Beverly L Larsen, Beverly Real Estate. Central Missouri BOR
- $175,0003 bd2 ba1.2k sqft971 W Morgan St, Marshall, MO 65340For SaleMLS ID #26-285, DENNE RILEY, MARSHALL REALTY, INC.. Central Missouri BOR
- $152,0003 bd1 ba1.2k sqft316 E Summit St, Marshall, MO 65340For SaleMLS ID #25-284, Jackie Tobar, Tower Realty LLC. Central Missouri BOR
- $175,0002 bd1 ba1.5k sqft530 N Lyon Ave, Marshall, MO 65340For SaleMLS ID #26-220, Tammy Johnson, EXP Realty, LLC. Central Missouri BOR
- $165,0005 bd2 ba2.2k sqft461 W Summit St, Marshall, MO 65340For SaleMLS ID #26-91, Sandy Hisle, Tower Realty LLC. Central Missouri BOR
- $220,0003 bd2 ba1.3k sqft2134 S Liberty Rd, Marshall, MO 65340For SaleMLS ID #26-236, Sandy Hisle, Tower Realty LLC. Central Missouri BOR
- $159,9003 bd1 ba1.1k sqft502 N Ellsworth Ave, Marshall, MO 65340For SaleMLS ID #26-332, Beverly L Larsen, Beverly Real Estate. Central Missouri BOR
- $199,0003 bd2 ba1.2k sqft102 E Washington St, Marshall, MO 65340For SaleMLS ID #26-231, Sandy Hisle, Tower Realty LLC. Central Missouri BOR
