Skip main navigation
Off market
  • $970,500

    519 Griffith Village Ln #10, Davidson, NC 28036

    3beds
    3,031sqft
    Townhouse
    Built in 2020
    2,178 Square Feet Lot
    $970,500 Zestimate®
    $320/sqft
    $4,310 Estimated rent

    Home value

    $970,500

    $893,000 - $1.07M

    $4,310/mo

    Zestimate® history
    Loading
    Loading...

    Owner options

    List your home for rent

    $4,310/mo

    Rent Zestimate®

    Find your next renter with Zillow Rental Manager. Plus, with online applications, you can quickly screen prospective tenants – for free.

    Learn more

    $4,310/mo

    Rent Zestimate®

    Refinance and save

    $5,908/mo

    Est. payment

    Refinancing to a lower rate could help reduce your monthly payments and save thousands over the life of the loan.

    See today's rates

    $5,908/mo

    Est. payment

    Explore your selling options

    Work with a Zillow partner agent

    Leverage their expertise and Zillow's premium Showcase listings to get your home seen by more buyers.

    Get started

    List with your own agent

    Get your home in front of millions of buyers by listing it on Zillow.

    Learn how to do it

    Sell it yourself

    Take full control of how buyers see your home on Zillow by listing For Sale by Owner (FSBO).

    List your home

    What's special

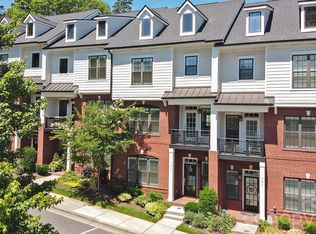
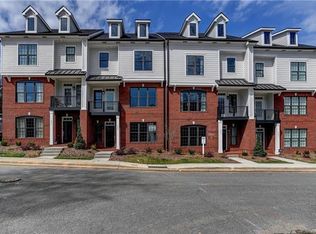
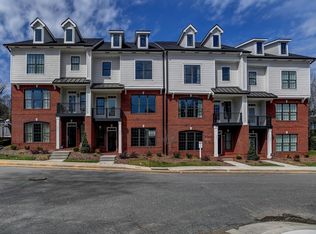
    Welcome to Downtown Davidson's New Construction Luxury townhomes. This new construction townhome is walking distance to all that the quaint village of Davidson has to offer, gourmet rated restaurants, local small-town shops, weekly farmers market, parks, and walking trails, concerts in the park, and of course Davidson College. Great open floor plan top of the line upgrades in the gourmet kitchen such as gleaming quartz countertops, large kitchen island, upgraded shaker cabinets, ss appliances, and 5 burner gas cooktop, under cabinet lighting. The townhome has hardwood floors ceiling fans. upgraded master bath with 2 separate vanities and a large walk-in shower/tub, a 2 car detached garage. Private enclosed fenced patio for outside entertaining. Low maintenance, HOA maintains landscaping front and side yards. Stay tuned for more luxury townhomes w/4 car and an elevator coming soon too. Davidson lifestyle awaits, hurry to reserve your new townhome while inventory is still available.

    This property is off market, which means it's not currently listed for sale or rent on Zillow. This may be different from what's available on other websites or public sources.
    Facts & features

    Interior

    Bedrooms & bathrooms
    • Bedrooms: 3
    • Bathrooms: 4
    • Full bathrooms: 3
    • 1/2 bathrooms: 1
    Heating
    • Forced air, Gas
    Appliances
    • Included: Dishwasher, Garbage disposal, Microwave, Range / Oven
    • Laundry: Laundry Room, Electric Dryer Hookup, Main Level
    Features
    • Ceiling Fan(s), Wet Bar, Kitchen Island, Pantry, Walk-In Closet(s), Built-in Features, Soaking Tub, Tray Ceiling(s), Wired for Data, Open Floorplan, Walk-In Pantry, Network Ready, Cable Available
    • Flooring: Tile, Hardwood, Linoleum / Vinyl
    • Windows: Insulated Windows
    • Attic: Pull Down Stairs
    • Has fireplace: Yes
    • Fireplace features: Family Room, Gas Log
    Interior area
    • Total interior livable area: 3,031 sqft
    • Finished area below ground: 0

    Property

    Parking
    • Total spaces: 2
    • Parking features: Garage - Detached
    Features
    • Entry location: Main
    • Patio & porch: Terrace
    • Fencing: Fenced Yard
    Lot
    • Size: 2,178 sqft
    Details
    • Zoning: R309
    • Special conditions: Standard

    Construction

    Type & style
    • Home type: Townhouse
    • Architectural style: TRANSITIONAL
    Condition
    • Year built: 2020
    Details
    • Builder name: Flat Creek

    Utilities & green energy

    • Water: City Water
    • Utilities for property: Cable Available, Natural Gas

    Community & neighborhood

    Location
    • Region: Davidson

    HOA & financial

    HOA
    • Has HOA: Yes
    • HOA fee: $168 monthly

    Other

    Other facts
    • BuildingFeatures: DSL/Cable Available
    • Flooring: Tile, Prefinished Wood, Vinyl Plank
    • Heating: Forced Air, Natural Gas
    • Appliances: Dishwasher, Disposal, Gas Cooktop, Microwave, Electric Water Heater, Oven, Wall Oven
    • FireplaceYN: true
    • InteriorFeatures: Ceiling Fan(s), Wet Bar, Kitchen Island, Pantry, Walk-In Closet(s), Built-in Features, Soaking Tub, Tray Ceiling(s), Wired for Data, Open Floorplan, Walk-In Pantry, Network Ready, Cable Available
    • GarageYN: true
    • HeatingYN: true
    • Utilities: Cable Available, Natural Gas
    • CoolingYN: true
    • FoundationDetails: Slab
    • NewConstructionYN: 1
    • RoomsTotal: 3
    • CurrentFinancing: Conventional, Cash, Construction Perm Loan
    • FireplaceFeatures: Family Room, Gas Log
    • OpenParkingSpaces: 0
    • SpecialListingConditions: Standard
    • WindowFeatures: Insulated Windows
    • FarmLandAreaUnits: Square Feet
    • CoveredSpaces: 2
    • OpenParkingYN: true
    • Fencing: Fenced Yard
    • CommunityFeatures: Sidewalks
    • LaundryFeatures: Laundry Room, Electric Dryer Hookup, Main Level
    • ParkingFeatures: On Street, Detached Garage, Concrete, Garage - 2 Car
    • BelowGradeFinishedArea: 0
    • ArchitecturalStyle: TRANSITIONAL
    • Attic: Pull Down Stairs
    • WaterSource: City Water
    • Zoning: R309
    • PatioAndPorchFeatures: Terrace
    • StructureType: Site Built
    • ConstructionMaterials: Hardboard Siding
    • EntryLocation: Main
    • ExteriorFeatures: Lawn Maintenance, Wired Internet Available
    • RoadResponsibility: Dedicated to Public Use Pending Acceptance
    • BuilderName: Flat Creek
    • MlsStatus: Active
    • BuildingName: The Villages of South Main
    • TaxAnnualAmount: 140000.00
    • AssociationName: VSM Townhome Assoc.

    Price history

    DateEventPrice
    5/17/2021Sold$643,900+0.6%$212/sqft
    Source: Canopy MLS as distributed by MLS GRID #3687806 Report a problem
    1/20/2021Listing removed--
    Source: Canopy MLS as distributed by MLS GRID Report a problem
    12/2/2020Listed for sale$639,900$211/sqft
    Source: Ivester Jackson Properties #3687806 Report a problem

    Public tax history

    Tax history is unavailable.

    Neighborhood: 28036

    Nearby schools

    GreatSchools rating
    Schools provided by the listing agent
    • Elementary: Davidson
    • Middle: Bailey
    • High: William Amos Hough

    Source: The MLS. This data may not be complete. We recommend contacting the local school district to confirm school assignments for this home.

    Get a cash offer in 3 minutes
    Find out how much your home could sell for in as little as 3 minutes with a no-obligation cash offer.
    Estimated market value
    $970,500
    Get a cash offer in 3 minutes
    Find out how much your home could sell for in as little as 3 minutes with a no-obligation cash offer.
    Estimated market value
    $970,500