Tucked away on a quiet street just minutes from the heart of downtown Davidson, this beautifully maintained townhome offers an ideal combination of location, comfort, and low-maintenance living. Inside, you'll find hardwood floors, an inviting dining area, and a well-appointed kitchen featuring KitchenAid appliances, a gas cooktop, and generous counter space. Multiple levels of living space provide flexibility for everyday living and entertaining, including a spacious basement with a contemporary fireplace, ideal for a media room, home office, exercise space, or guest retreat. Plenty of storage throughout adds to the home's functionality. One of the standout features is the wonderful back porch, an inviting outdoor living space perfect for morning coffee, relaxing evenings, or entertaining friends. Enjoy the peaceful neighborhood setting while remaining close to Davidson's restaurants, shops, parks, and vibrant Main Street. A fantastic opportunity to enjoy all that Davidson has to offer!
Active
$899,999
519 Griffith Village Ln, Davidson, NC 28036
3beds
2,727sqft
Townhouse
Built in 2020
0.05 Acres Lot
$881,100 Zestimate®
$330/sqft
$168/mo HOA
What's special
Spacious basementContemporary fireplaceHardwood floorsGenerous counter spaceWell-appointed kitchenQuiet streetGas cooktop
- 10 days
- 252
- 17
Likely to sell faster than
Zillow last checked:
Listing updated:
Listed by:
Michael Orlando mike@tsgresidential.com,
TSG Residential
Source: Canopy MLS as distributed by MLS GRID,MLS#: 4436649
Facts & features
Interior
Bedrooms & bathrooms
- Bedrooms: 3
- Bathrooms: 4
- Full bathrooms: 3
- 1/2 bathrooms: 1
Primary bedroom
- Level: Upper
Bedroom s
- Level: Upper
Bedroom s
- Level: Upper
Bathroom full
- Level: Upper
Bathroom half
- Level: Main
Bonus room
- Level: Basement
Dining area
- Level: Main
Kitchen
- Level: Main
Laundry
- Level: Main
Living room
- Level: Main
Office
- Level: Basement
Recreation room
- Level: Basement
Heating
- Central
Cooling
- Central Air
Appliances
- Included: Dishwasher, Gas Cooktop, Microwave, Oven
- Laundry: Laundry Room, Main Level
Features
- Basement: Daylight,Finished
- Fireplace features: Recreation Room
Interior area
- Total structure area: 1,896
- Total interior livable area: 2,727 sqft
- Finished area above ground: 1,896
- Finished area below ground: 831
Property
Parking
- Total spaces: 2
- Parking features: Detached Garage, Parking Space(s), Garage on Main Level
- Garage spaces: 2
Features
- Levels: Two
- Stories: 2
- Entry location: Basement
Lot
- Size: 0.05 Acres
Details
- Parcel number: 00705157
- Zoning: R3-MH
- Special conditions: Standard
Construction
Type & style
- Home type: Townhouse
- Property subtype: Townhouse
Materials
- Fiber Cement
Condition
- New construction: No
- Year built: 2020
Utilities & green energy
- Sewer: County Sewer
- Water: County Water
Community & HOA
Community
- Subdivision: The Villages of South Main
HOA
- Has HOA: Yes
- HOA fee: $168 monthly
- HOA name: Main Street Management Group
- HOA phone: 704-255-1266
Location
- Region: Davidson
Financial & listing details
- Price per square foot: $330/sqft
- Tax assessed value: $654,700
- Annual tax amount: $5,022
- Date on market: 10/23/2026
- Cumulative days on market: 10 days
- Road surface type: Paved
Estimated market value
$881,100
$837,000 - $925,000
$3,654/mo
Price history
| Date | Event | Price |
|---|---|---|
| 10/24/2026 | Listed for sale | $899,999+39.8%$330/sqft |
Source:  Canopy MLS as distributed by MLS GRID #4436649 Report a problem | ||
| 7/5/2026 | Listing removed | $4,250$2/sqft |
Source: Canopy MLS as distributed by MLS GRID #4387624 Report a problem | ||
| 5/29/2026 | Listed for rent | $4,250$2/sqft |
Source: Canopy MLS as distributed by MLS GRID #4387624 Report a problem | ||
| 5/17/2021 | Sold | $644,000$236/sqft |
Source: Public Record Report a problem | ||
Public tax history
| Year | Property taxes | Tax assessment |
|---|---|---|
| 2025 | $5,022 +1.4% | $654,700 |
| 2024 | $4,954 +1.4% | $654,700 |
| 2023 | $4,883 -10.5% | $654,700 +13.8% |
| 2022 | $5,457 +62.9% | $575,200 +55.8% |
| 2021 | $3,349 | $369,300 +339.6% |
| 2020 | -- | $84,000 |
| 2019 | $762 +80.4% | $84,000 |
| 2018 | $422 | -- |
Find assessor info on the county website
Monthly payment
Est. payment
Payment breakdown
Explore the cost of this home by adjusting the details. Changes won't be saved.Climate risks
Neighborhood: 28036
Nearby schools
Schools provided by the listing agent
- Elementary: Davidson
- Middle: Bailey
- High: William Amos Hough
Source: Canopy MLS as distributed by MLS GRID. This data may not be complete. We recommend contacting the local school district to confirm school assignments for this home.
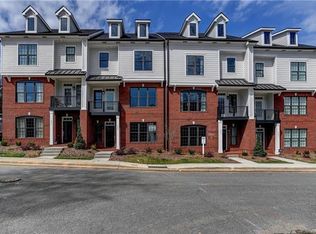
- $921,4003 bd4 ba3k sqft519 Griffith Village Ln #10, Davidson, NC 28036Off Market
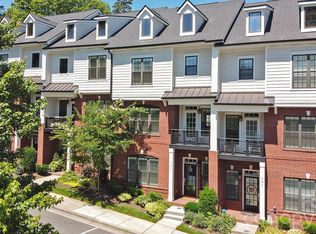
- $874,9003 bd4 ba2.9k sqft523 Griffith Village Ln, Davidson, NC 28036Sold
- $900,4003 bd4 ba2.9k sqft515 Griffith Village Ln, Davidson, NC 28036Off Market
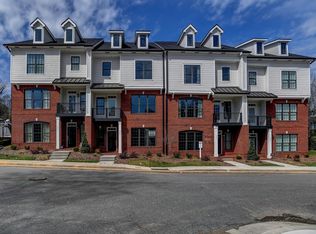
- $974,9003 bd4 ba2.9k sqft515 Griffith Village Ln #9, Davidson, NC 28036Off Market
Similar homes
- $825,0004 bd4 ba2.9k sqft425 Spring St, Davidson, NC 28036For Sale
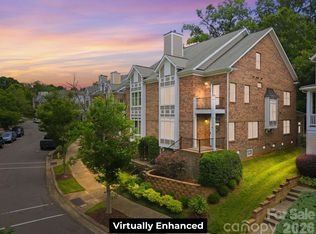
 MLS ID #4392088, Nikki Calden, Howard Hanna Allen Tate Davidson. Canopy MLS as distributed by MLS GRID
- $699,0004 bd4 ba2.2k sqft333 Spring St, Davidson, NC 28036For Sale
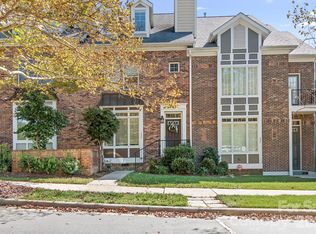 MLS ID #4434905, Jordan Davidson, The Firm Real Estate. Canopy MLS as distributed by MLS GRID
- $1,000,0004 bd2 ba2.5k sqft403 Catawba Ave, Davidson, NC 28036For Sale
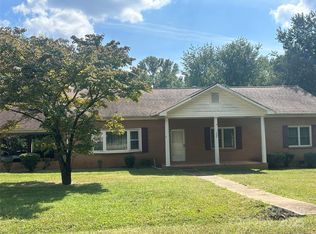 MLS ID #4305729, Sherry Bacis, NorthGroup Real Estate LLC. Canopy MLS as distributed by MLS GRID
- $775,0004 bd3 ba2.8k sqft22214 Market St, Cornelius, NC 28031For Sale
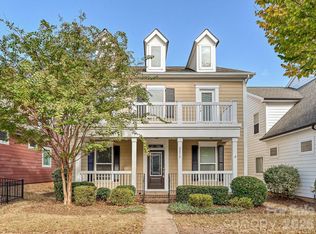 MLS ID #4439341, Jules King, NextHome Choice Realty. Canopy MLS as distributed by MLS GRID
- $825,0004 bd3 ba2k sqft2429 Cassidy Dr, Davidson, NC 28036For SaleMLS ID #4420057, Jen Simmons, Call It Closed International Inc. Canopy MLS as distributed by MLS GRID
- $465,0003 bd4 ba2.5k sqft409 Armour St, Davidson, NC 28036For SaleMLS ID #4426934, Beth Yakoobian, Howard Hanna Allen Tate Davidson. Canopy MLS as distributed by MLS GRID
- $1,140,0004 bd4 ba2.9k sqft625 James Alexander Way, Davidson, NC 28036For SaleMLS ID #4369988, Naomi Hofert, Howard Hanna Allen Tate Lake Norman. Canopy MLS as distributed by MLS GRID
- $609,0003 bd4 ba2k sqft225 Davidson Gateway Dr, Davidson, NC 28036New ConstructionMLS ID #4438311, Matt Sarver, Keller Williams Lake Norman. Canopy MLS as distributed by MLS GRID
- $1,100,0004 bd3 ba2.8k sqft231 Fairview Ln, Davidson, NC 28036For SaleMLS ID #4432584, Luis Prado, Lake Norman Realty, Inc.. Canopy MLS as distributed by MLS GRID
- $745,0005 bd4 ba2.8k sqft445 Hudson Pl, Davidson, NC 28036For SaleMLS ID #4407866, Mike Kessler, TSG Residential. Canopy MLS as distributed by MLS GRID
- $1,150,0004 bd3 ba2.5k sqft19317 Davidson Concord Rd, Davidson, NC 28036For SaleMLS ID #4422690, Jana Watt, TSG Residential. Canopy MLS as distributed by MLS GRID
- $900,0004 bd3 ba3k sqft132 Monarch Ln, Mooresville, NC 28115For SaleMLS ID #4391250, Karen Sheffield, Keller Williams Unified. Canopy MLS as distributed by MLS GRID
- $614,9003 bd4 ba2.3k sqft106 Wesser St, Davidson, NC 28036For SaleMLS ID #4382368, Sally Sutherland, Lake Norman Realty, Inc.. Canopy MLS as distributed by MLS GRID
- $639,9003 bd3 ba1.7k sqft101 Morrison Hill Rd, Davidson, NC 28036For SaleMLS ID #4433003, Steve Metarelis, OfferPad Brokerage LLC. Canopy MLS as distributed by MLS GRID
- $750,0003 bd3 ba1.8k sqft21034 Cornelius St, Cornelius, NC 28031For SaleMLS ID #4410625, Kim Snyder, Space Collective Real Estate. Canopy MLS as distributed by MLS GRID
- $875,0005 bd4 ba3.4k sqft21415 John Pines Dr, Cornelius, NC 28031For SaleMLS ID #4388502, Jeff Lynch, RE/MAX Executive. Canopy MLS as distributed by MLS GRID
- $585,0004 bd3 ba2.6k sqft13326 Pierre Reverdy Dr, Davidson, NC 28036For SaleMLS ID #4435596, Amy Feira, Lake Realty. Canopy MLS as distributed by MLS GRID
- $879,0003 bd2 ba2.1k sqft19428 Zion Ave, Cornelius, NC 28031For SaleMLS ID #4314350, Nikki Robinson, Lake Norman Realty, Inc. Canopy MLS as distributed by MLS GRID
- $720,0004 bd4 ba3.2k sqft19921 Wooden Tee Dr, Davidson, NC 28036For SaleMLS ID #4422688, Ashley Crawford, Southern Homes of the Carolinas, Inc. Canopy MLS as distributed by MLS GRID
