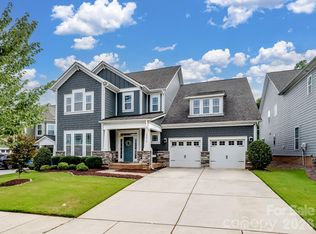
Welcome home to the highly desirable Antiquity neighborhood! This beautiful 4-bedroom, 2.5-bath home offers a wonderful blend of comfort, style, and inviting outdoor living spaces. Freshly painted throughout and new carpet upstairs, this home is move-in ready and waiting for its new owners! The charming covered front porch welcomes you inside to an open floor plan featuring a spacious kitchen, breakfast area, and living room, perfect for everyday living and entertaining.
Upstairs, the generously sized primary suite offers a relaxing retreat with a large walk-in closet and access to a balcony. Three additional bedrooms provide plenty of flexibility for family, guests, or a home office. Two of the front upstairs bedrooms enjoy direct access to the expansive front balcony, while a second balcony at the rear provides another inviting outdoor retreat. On the main level, the screened porch offers the perfect spot to relax or entertain. With its versatile floor plan, fresh interior paint, and multiple outdoor living spaces, this Antiquity home is well priced well and one you won't want to miss! Antiquity has restaurants, shopping and entertainment are all walkable from this neighborhood. Schedule your private showing today!
Active
$775,000
22214 Market St, Cornelius, NC 28031
4beds
2,887sqft
Single Family Residence
Built in 2013
0.1 Acres Lot
$756,600 Zestimate®
$268/sqft
$169/mo HOA
What's special
Charming covered front porchFreshly painted throughoutBreakfast areaSpacious kitchenOpen floor planVersatile floor planAccess to a balcony
- 5 days
- 417
- 29
Zillow last checked:
Listing updated:
Listed by:
Jules King jking@Nexthomechoicerealty.com,
NextHome Choice Realty
Source: Canopy MLS as distributed by MLS GRID,MLS#: 4439341
Facts & features
Interior
Bedrooms & bathrooms
- Bedrooms: 4
- Bathrooms: 3
- Full bathrooms: 2
- 1/2 bathrooms: 1
Primary bedroom
- Level: Upper
Bedroom s
- Level: Upper
Bedroom s
- Level: Upper
Bedroom s
- Level: Upper
Bathroom full
- Level: Upper
Bathroom full
- Level: Upper
Breakfast
- Level: Main
Dining room
- Level: Main
Kitchen
- Level: Main
Laundry
- Level: Upper
Living room
- Level: Main
Loft
- Level: Upper
Office
- Level: Main
Sunroom
- Level: Main
Heating
- Forced Air, Natural Gas
Cooling
- Central Air
Appliances
- Included: Dishwasher, Disposal, Electric Water Heater, Microwave, Refrigerator
- Laundry: Laundry Room
Features
- Open Floorplan, Pantry, Walk-In Closet(s)
- Flooring: Carpet, Tile, Wood
- Has basement: No
- Fireplace features: Living Room
Interior area
- Total structure area: 2,887
- Total interior livable area: 2,887 sqft
- Finished area above ground: 2,887
- Finished area below ground: 0
Property
Parking
- Total spaces: 2
- Parking features: Attached Garage, Garage on Main Level
- Attached garage spaces: 2
Features
- Levels: Two
- Stories: 2
- Patio & porch: Balcony, Front Porch, Patio, Screened
- Pool features: Community
- Fencing: Back Yard
Lot
- Size: 0.1 Acres
Details
- Parcel number: 00751491
- Zoning: NA
- Special conditions: Standard
Construction
Type & style
- Home type: SingleFamily
- Property subtype: Single Family Residence
Materials
- Fiber Cement
- Foundation: Slab
Condition
- New construction: No
- Year built: 2013
Utilities & green energy
- Sewer: Public Sewer
- Water: City
Community & HOA
Community
- Features: Clubhouse, Recreation Area
- Subdivision: Antiquity
HOA
- Has HOA: Yes
- HOA fee: $169 monthly
- HOA name: First Service Residential
Location
- Region: Cornelius
Financial & listing details
- Price per square foot: $268/sqft
- Tax assessed value: $623,600
- Date on market: 10/31/2026
- Cumulative days on market: 5 days
- Listing terms: Cash,Conventional
- Exclusions: none
- Road surface type: Concrete, Paved
Estimated market value
$756,600
$719,000 - $794,000
$3,084/mo
Price history
| Date | Event | Price |
|---|---|---|
| 10/31/2026 | Listed for sale | $775,000+118.3%$268/sqft |
Source:  Canopy MLS as distributed by MLS GRID #4439341 Report a problem | ||
| 11/30/2018 | Listing removed | $2,400$1/sqft |
Source: McClure Property Management Report a problem | ||
| 11/15/2018 | Listed for rent | $2,400$1/sqft |
Source: McClure Property Management Report a problem | ||
| 11/13/2018 | Sold | $355,000-2.7%$123/sqft |
Source: Canopy MLS as distributed by MLS GRID #3396445 Report a problem | ||
| 10/27/2018 | Pending sale | $365,000$126/sqft |
Source: Terra Vista Realty #3396445 Report a problem | ||
| 10/16/2018 | Price change | $365,000-2.1%$126/sqft |
Source: Terra Vista Realty #3396445 Report a problem | ||
| 10/1/2018 | Price change | $373,000-0.5%$129/sqft |
Source: Terra Vista Realty #3396445 Report a problem | ||
| 9/20/2018 | Price change | $375,000-1.3%$130/sqft |
Source: Terra Vista Realty #3396445 Report a problem | ||
| 9/5/2018 | Price change | $379,900-1.8%$132/sqft |
Source: Terra Vista Realty #3396445 Report a problem | ||
| 8/3/2018 | Price change | $387,000-1.5%$134/sqft |
Source: Terra Vista Realty #3396445 Report a problem | ||
| 7/17/2018 | Price change | $393,000-1.7%$136/sqft |
Source: Terra Vista Realty #3396445 Report a problem | ||
| 5/30/2018 | Listed for sale | $399,900-1.7%$139/sqft |
Source: Terra Vista Realty #3396445 Report a problem | ||
| 4/27/2018 | Listing removed | $407,000$141/sqft |
Source: Terra Vista Realty #3383238 Report a problem | ||
| 4/21/2018 | Listed for sale | $407,000+39.1%$141/sqft |
Source: Terra Vista Realty #3383238 Report a problem | ||
| 8/30/2013 | Sold | $292,500$101/sqft |
Source: Public Record Report a problem | ||
Public tax history
| Year | Property taxes | Tax assessment |
|---|---|---|
| 2025 | -- | $623,600 |
| 2024 | -- | $623,600 |
| 2023 | -- | $623,600 +51.1% |
| 2022 | -- | $412,600 |
| 2021 | -- | $412,600 |
| 2020 | -- | $412,600 |
| 2019 | $3,495 +3.7% | $412,600 +33.1% |
| 2018 | $3,370 +0.9% | $310,000 |
| 2017 | $3,340 | $310,000 |
| 2016 | $3,340 | $310,000 |
| 2015 | $3,340 | $310,000 |
Find assessor info on the county website
Monthly payment
Est. payment
Payment breakdown
Explore the cost of this home by adjusting the details. Changes won't be saved.Climate risks
Neighborhood: 28031


Similar homes
- $620,0005 bd4 ba2.9k sqft17621 Harbor Walk Dr, Cornelius, NC 28031For Sale

 MLS ID #4439370, Jules King, NextHome Choice Realty. Canopy MLS as distributed by MLS GRID
- $768,0005 bd4 ba3.2k sqft20032 Northport Dr, Cornelius, NC 28031For Sale
 MLS ID #4416087, Kay Fisher, KB Fisher & Co. Canopy MLS as distributed by MLS GRID
- $615,0004 bd3 ba2.7k sqft17625 Harbor Walk Dr, Cornelius, NC 28031For Sale
 MLS ID #4430136, Susan Johnson, Keller Williams Lake Norman. Canopy MLS as distributed by MLS GRID
- $815,0004 bd4 ba3.6k sqft12610 Old Westbury Dr, Cornelius, NC 28031For Sale
 MLS ID #4401913, Don Gomez, C-A-RE Realty. Canopy MLS as distributed by MLS GRID
- $782,5004 bd3 ba2.8k sqft18611 Reflection Rock Ct, Davidson, NC 28036For SaleMLS ID #4383453, Robert Salmons, Entera Realty LLC. Canopy MLS as distributed by MLS GRID
- $469,0004 bd3 ba2.4k sqft10507 Glenmeade Rd, Cornelius, NC 28031For SaleMLS ID #4391607, Matt Sarver, Keller Williams Lake Norman. Canopy MLS as distributed by MLS GRID
- $800,0006 bd3 ba3.7k sqft11606 Warfield Ave, Huntersville, NC 28078For SaleMLS ID #4437084, Greg Martin, MartinGroup Properties Inc. Canopy MLS as distributed by MLS GRID
- $825,0004 bd4 ba2.9k sqft425 Spring St, Davidson, NC 28036For SaleMLS ID #4392088, Nikki Calden, Howard Hanna Allen Tate Davidson. Canopy MLS as distributed by MLS GRID
- $639,0004 bd4 ba2.5k sqft19419 Beaufain St, Cornelius, NC 28031For SaleMLS ID #4419765, Katie Burton, Realty One Group Revolution. Canopy MLS as distributed by MLS GRID
- $669,9005 bd3 ba2.9k sqft12323 Braeloch Ct, Huntersville, NC 28078For SaleMLS ID #4421656, Dan Jones, Carolina Real Estate Experts The Dan Jones Group. Canopy MLS as distributed by MLS GRID
- $699,0004 bd3 ba3.1k sqft1733 Verdict Ridge Dr, Denver, NC 28037For SaleMLS ID #4426739, Paige McGuirk, COMPASS. Canopy MLS as distributed by MLS GRID
- $659,0004 bd3 ba3k sqft16006 Lavenham Rd, Huntersville, NC 28078For SaleMLS ID #4424559, Matt Sarver, Keller Williams Lake Norman. Canopy MLS as distributed by MLS GRID
- $769,9005 bd4 ba3.6k sqft14832 Long Iron Dr, Huntersville, NC 28078For SaleMLS ID #4388214, Tiffany Sears, The Sears Group, LLC. Canopy MLS as distributed by MLS GRID
- $765,0004 bd5 ba3.3k sqft119 Heron Cove Loop, Mooresville, NC 28117For SaleMLS ID #4394685, Chandra Mavuluri, Tech Realty LLC. Canopy MLS as distributed by MLS GRID
- $921,6005 bd4 ba3.4k sqft10204 Vixen Ln, Huntersville, NC 28078For SaleMLS ID #4421870, Sunny Yates, Yates Realty Inc. Canopy MLS as distributed by MLS GRID
- $675,0005 bd3 ba3.5k sqft1788 Oakmont Dr, Denver, NC 28037For SaleMLS ID #4434731, Matt Sarver, Keller Williams Lake Norman. Canopy MLS as distributed by MLS GRID
- $749,9004 bd4 ba3.7k sqft15319 Venezia Ln, Huntersville, NC 28078For SaleMLS ID #4409720, Steve Metarelis, OfferPad Brokerage LLC. Canopy MLS as distributed by MLS GRID
- $649,9005 bd3 ba3.4k sqft5704 Snapdragon Ln, Huntersville, NC 28078For SaleMLS ID #4426906, Mike Carpino, Lake & Town Realty. Canopy MLS as distributed by MLS GRID
- $649,7774 bd3 ba3.3k sqft10125 Castlebrooke Dr, Concord, NC 28027For SaleMLS ID #4418410, Kelly Humphrey, Coldwell Banker Realty. Canopy MLS as distributed by MLS GRID
- $854,0005 bd4 ba4.1k sqft13147 Union Square Dr, Huntersville, NC 28078For SaleMLS ID #4400709, Jan Cameron, Howard Hanna Allen Tate Lake Norman. Canopy MLS as distributed by MLS GRID
