Welcome home to a truly special opportunity in the heart of Cornelius, where spacious living, beautiful finishes, and an unbeatable lifestyle come together. This rarely available 4-bedroom, 3.5-bathroom townhome offers the kind of flexibility and convenience that is hard to find.
The main-level primary suite provides a peaceful retreat, while the soaring two-story family room, complete with custom built-ins, creates an impressive yet inviting space for gathering and entertaining. The thoughtfully designed kitchen features stainless steel appliances, and plantation shutters throughout add an elegant finishing touch.
Upstairs, you’ll find generously sized secondary bedrooms with walk-in closets and a huge loft offering endless possibilities for a home office, media room, playroom, or additional living space.
Outside, unwind on the private brick patio beneath the retractable awning—the perfect spot for morning coffee, evening conversations, or effortless outdoor entertaining.
Enjoy the convenience of a 2-car garage, neighborhood pool and playground, and perhaps best of all, direct neighborhood access to restaurants, grocery stores, coffee shops, and more. Everything you love about the Lake Norman lifestyle is right outside your door.
Rarely does a townhome offer this much space, privacy, convenience, and lifestyle in such a sought-after Cornelius location. Come see why this one feels like home.
Active
Price cut: $6K (10/14)
$639,000
19419 Beaufain St, Cornelius, NC 28031
4beds
2,575sqft
Townhouse
Built in 2006
-- sqft lot
$622,900 Zestimate®
$248/sqft
$362/mo HOA
What's special
Huge loftPrivate brick patioSpacious livingBeautiful finishesCustom built-insThoughtfully designed kitchenMain-level primary suite
- 38 days
- 360
- 15
Zillow last checked:
Listing updated:
Listed by:
Katie Burton katieburtonre@gmail.com,
Realty One Group Revolution
Source: Canopy MLS as distributed by MLS GRID,MLS#: 4419765
Facts & features
Interior
Bedrooms & bathrooms
- Bedrooms: 4
- Bathrooms: 4
- Full bathrooms: 3
- 1/2 bathrooms: 1
- Main level bedrooms: 1
Primary bedroom
- Level: Main
Bedroom s
- Level: Upper
Bedroom s
- Level: Upper
Bedroom s
- Level: Upper
Bathroom full
- Level: Main
Bathroom half
- Level: Main
Bathroom full
- Level: Upper
Bathroom full
- Level: Upper
Breakfast
- Level: Main
Dining room
- Level: Main
Other
- Level: Main
Kitchen
- Level: Main
Laundry
- Level: Main
Loft
- Level: Upper
Heating
- Central, Forced Air, Natural Gas
Cooling
- Central Air
Appliances
- Included: Dishwasher, Disposal, Double Oven, Electric Range, Microwave
- Laundry: Laundry Room, Main Level
Features
- Built-in Features, Open Floorplan, Pantry, Walk-In Closet(s)
- Flooring: Carpet, Hardwood, Tile
- Has basement: No
- Fireplace features: Gas Log, Great Room
Interior area
- Total structure area: 2,575
- Total interior livable area: 2,575 sqft
- Finished area above ground: 2,575
- Finished area below ground: 0
Property
Parking
- Total spaces: 2
- Parking features: Attached Garage, Garage on Main Level
- Attached garage spaces: 2
Features
- Levels: Two
- Stories: 2
- Entry location: Main
- Patio & porch: Covered, Front Porch, Patio
- Exterior features: Lawn Maintenance
- Pool features: Community
- Fencing: Back Yard,Fenced
Details
- Parcel number: 00110481
- Zoning: R
- Special conditions: Estate
Construction
Type & style
- Home type: Townhouse
- Property subtype: Townhouse
Materials
- Brick Partial, Vinyl
- Foundation: Slab
Condition
- New construction: No
- Year built: 2006
Utilities & green energy
- Sewer: Public Sewer
- Water: City
Community & HOA
Community
- Features: Playground, Sidewalks, Street Lights, Walking Trails
- Subdivision: St Philip Square
HOA
- Has HOA: Yes
- HOA fee: $362 monthly
Location
- Region: Cornelius
Financial & listing details
- Price per square foot: $248/sqft
- Tax assessed value: $530,071
- Annual tax amount: $3,584
- Date on market: 9/11/2026
- Cumulative days on market: 38 days
- Listing terms: Cash,Conventional,FHA,VA Loan
- Road surface type: Concrete, Paved
Estimated market value
$622,900
$592,000 - $654,000
$3,326/mo
Price history
| Date | Event | Price |
|---|---|---|
| 10/14/2026 | Price change | $639,000-0.9%$248/sqft |
Source:  Canopy MLS as distributed by MLS GRID #4419765 Report a problem Canopy MLS as distributed by MLS GRID #4419765 Report a problem | ||
| 9/11/2026 | Listed for sale | $645,000+87.2%$250/sqft |
Source: Canopy MLS as distributed by MLS GRID #4419765 Report a problem | ||
| 4/12/2016 | Sold | $344,500+72.3%$134/sqft |
Source: Public Record Report a problem | ||
| 11/25/2009 | Sold | $200,000-28.5%$78/sqft |
Source: Public Record Report a problem | ||
| 7/12/2009 | Listing removed | $279,900$109/sqft |
Source: L3 Realty of Mooresville #840870 Report a problem | ||
| 4/12/2009 | Price change | $279,900-5.1%$109/sqft |
Source: L3 Realty of Mooresville #840870 Report a problem | ||
| 3/29/2009 | Price change | $294,900-4.8%$115/sqft |
Source: L3 Realty of Mooresville #840870 Report a problem | ||
| 3/1/2009 | Listed for sale | $309,900+23.6%$120/sqft |
Source: L3 Realty of Mooresville #840870 Report a problem | ||
| 2/10/2009 | Sold | $250,750$97/sqft |
Source: Public Record Report a problem | ||
Public tax history
| Year | Property taxes | Tax assessment |
|---|---|---|
| 2025 | $3,584 +1.6% | $530,071 |
| 2024 | $3,528 +1.7% | $530,071 |
| 2023 | $3,470 +9.5% | $530,071 +43.8% |
| 2022 | $3,169 +1.2% | $368,600 |
| 2021 | $3,132 | $368,600 |
| 2020 | $3,132 +0.2% | $368,600 |
| 2019 | $3,126 +13% | $368,600 +45.1% |
| 2018 | $2,767 +2.6% | $254,100 |
| 2017 | $2,697 | $254,100 +1.6% |
| 2016 | $2,697 | $250,000 |
| 2015 | $2,697 +1.6% | $250,000 -4.1% |
| 2014 | $2,654 | $260,700 |
| 2013 | -- | $260,700 |
| 2012 | -- | $260,700 |
| 2011 | -- | $260,700 +0.3% |
| 2010 | -- | $259,900 |
| 2009 | -- | $259,900 |
| 2008 | -- | -- |
Find assessor info on the county website
Monthly payment
Est. payment
Payment breakdown
Explore the cost of this home by adjusting the details. Changes won't be saved.Climate risks
Neighborhood: 28031
Nearby schools
Schools provided by the listing agent
- Elementary: Cornelius
- Middle: Bailey
- High: William Amos Hough
Source: Canopy MLS as distributed by MLS GRID. This data may not be complete. We recommend contacting the local school district to confirm school assignments for this home.

Similar homes
- $630,0004 bd3 ba2.7k sqft17625 Harbor Walk Dr, Cornelius, NC 28031For Sale
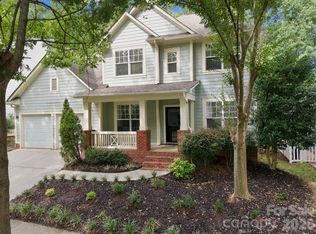
 MLS ID #4430136, Susan Johnson, Keller Williams Lake Norman. Canopy MLS as distributed by MLS GRID
 - $399,9003 bd3 ba1.8k sqft20528 Harbor View Dr, Cornelius, NC 28031For Sale
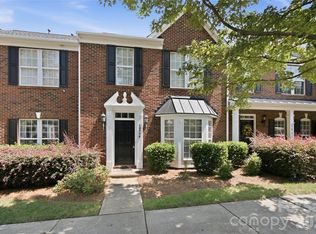 MLS ID #4387578, Teri Smith, Newport Properties. Canopy MLS as distributed by MLS GRID
 - $619,0004 bd3 ba2.8k sqft172 Honeysuckle Creek Loop, Mooresville, NC 28117For Sale
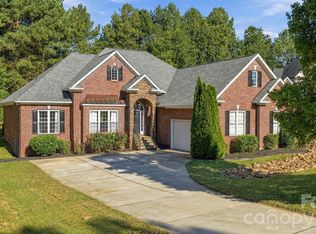 MLS ID #4430805, Sam Zobrest, Revelation Realty Group. Canopy MLS as distributed by MLS GRID
 - $650,0005 bd3 ba3k sqftStephens Grove, Huntersville, NC 28078For Sale
 MLS ID #4424149, Steve Keane, Better Homes and Gardens Real Estate Paracle. Canopy MLS as distributed by MLS GRID
 - $610,0005 bd3 ba3k sqft8504 Everwood Ave, Huntersville, NC 28078For SaleMLS ID #4434052, Horace Bryan, Bryan & Associates Real Estate. Canopy MLS as distributed by MLS GRID
- $629,0004 bd3 ba2.9k sqft14703 Long Iron Dr, Huntersville, NC 28078For SaleMLS ID #4411878, Alexis Matrone, Keller Williams Ballantyne Area. Canopy MLS as distributed by MLS GRID
- $650,0005 bd4 ba3.4k sqft11119 Grenfell Ave, Huntersville, NC 28078For SaleMLS ID #4397802, Jeff Sny, Blue Oak Realty Group. Canopy MLS as distributed by MLS GRID
- $749,9505 bd4 ba2.8k sqft445 Hudson Pl, Davidson, NC 28036For SaleMLS ID #4407866, Mike Kessler, TSG Residential. Canopy MLS as distributed by MLS GRID
- $618,0005 bd4 ba3.2k sqft8719 Hallowford Dr, Huntersville, NC 28078For SaleMLS ID #4418690, Hala Matar, Redfin Corporation. Canopy MLS as distributed by MLS GRID
- $825,0004 bd4 ba2.9k sqft425 Spring St, Davidson, NC 28036For SaleMLS ID #4392088, Nikki Calden, Howard Hanna Allen Tate Davidson. Canopy MLS as distributed by MLS GRID
- $489,9004 bd3 ba2.8k sqft10924 Tailwater St, Davidson, NC 28036For SaleMLS ID #4435604, Nick Carter, Dalton Wade, Inc.. Canopy MLS as distributed by MLS GRID
- $550,0004 bd3 ba2.4k sqft17707 Train Station Dr, Huntersville, NC 28078For SaleMLS ID #4409292, Christos Teis, COMPASS. Canopy MLS as distributed by MLS GRID
- $425,0003 bd3 ba1.7k sqft11402 Heritage Green Dr, Cornelius, NC 28031For SaleMLS ID #4413381, Mary Hampton Lovekamp, RE/MAX Executive. Canopy MLS as distributed by MLS GRID
- $527,0004 bd3 ba2.5k sqft6403 Torrence Trace Dr, Huntersville, NC 28078For SaleMLS ID #4409245, Jack Marinelli, Helen Adams Realty. Canopy MLS as distributed by MLS GRID
- $649,0003 bd3 ba2.6k sqft127 Brawley Point Cir, Mooresville, NC 28117For SaleMLS ID #4399063, Lou Sorrento, Sorrento Realty Group LLC. Canopy MLS as distributed by MLS GRID
- $620,0004 bd4 ba3.4k sqft2642 Treeline Dr, Concord, NC 28027For SaleMLS ID #4429304, Chandra Mavuluri, Tech Realty LLC. Canopy MLS as distributed by MLS GRID
- $600,0005 bd5 ba3.3k sqft9815 Caledenia Dr, Huntersville, NC 28078For SaleMLS ID #4403205, Holly Viscount, Keller Williams South Park. Canopy MLS as distributed by MLS GRID
- $649,9004 bd3 ba3.3k sqft10125 Castlebrooke Dr, Concord, NC 28027For SaleMLS ID #4418410, Kelly Humphrey, Coldwell Banker Realty. Canopy MLS as distributed by MLS GRID
- $450,0004 bd4 ba2.4k sqft8207 Dumphries Dr, Huntersville, NC 28078For SaleMLS ID #4434766, Mike Ignasiak, Movement One Realty LLC. Canopy MLS as distributed by MLS GRID
- $575,0004 bd5 ba3.1k sqft8017 Creek Park Dr, Denver, NC 28037For SaleMLS ID #4416308, Kim Fontaine, Better Homes and Gardens Real Estate Paracle. Canopy MLS as distributed by MLS GRID
