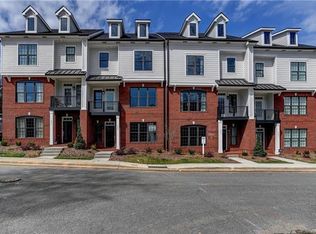
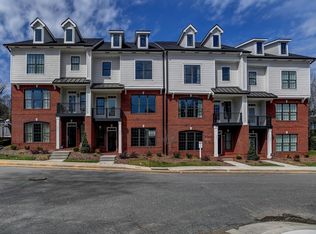
Enjoy the best of Davidson living in this beautifully maintained townhome just moments from downtown Davidson, dining, shopping, parks, and the highly sought-after school district. Located in the exclusive Villages at Main Street community, this freshly painted townhome features rich hardwood floors, soaring ceilings, and an open-concept design. The entry level offers a spacious living area with a gas fireplace, wet bar, beverage refrigerator, flexible living space, office, full bath and large storage space. The main level showcases a stunning chef's kitchen with stainless steel appliances, abundant cabinetry, extensive counter space, and a large island that flows seamlessly into the dining and living areas. Upstairs, the spacious primary suite features a walk-in closet, dual vanities, and a tiled shower, while two additional bedrooms and a full bath provide plenty of room for family or guests. Move-in ready and designed for low-maintenance living, this exceptional home combines comfort, style, and an unbeatable Davidson location.
Under contract-show
$874,900
523 Griffith Village Ln, Davidson, NC 28036
3beds
2,937sqft
Townhouse
Built in 2020
0.05 Acres Lot
$855,400 Zestimate®
$298/sqft
$301/mo HOA
What's special
Gas fireplaceFreshly painted townhomeBeautifully maintained townhomeSoaring ceilingsRich hardwood floorsTiled showerFlexible living space
- 31 days |
- 276 |
- 7 |
Zillow last checked:
Listing updated:
Listed by:
Jacquelyn Briscoe Cavitt jacquelyn@ivykline.com,
IvyKline Properties, LLC
Source: Canopy MLS as distributed by MLS GRID,MLS#: 4390180
Facts & features
Interior
Bedrooms & bathrooms
- Bedrooms: 3
- Bathrooms: 4
- Full bathrooms: 3
- 1/2 bathrooms: 1
Primary bedroom
- Level: Third
Bedroom s
- Level: Third
Bedroom s
- Level: Third
Bathroom full
- Level: Main
Bathroom full
- Level: Third
Bathroom full
- Level: Third
Bar entertainment
- Level: Main
Dining area
- Level: Upper
Exercise room
- Level: Main
Family room
- Level: Upper
Flex space
- Level: Main
Kitchen
- Level: Upper
Laundry
- Level: Upper
Office
- Level: Main
Heating
- Central, Heat Pump
Cooling
- Ceiling Fan(s), Central Air
Appliances
- Included: Dishwasher, Disposal, Down Draft, Electric Water Heater, Gas Cooktop, Microwave, Plumbed For Ice Maker, Wall Oven
- Laundry: Laundry Room
Features
- Doors: Insulated Door(s)
- Windows: Insulated Windows
- Has basement: No
- Fireplace features: Gas Log, Living Room
Interior area
- Total structure area: 2,937
- Total interior livable area: 2,937 sqft
- Finished area above ground: 2,937
- Finished area below ground: 0
Property
Parking
- Total spaces: 2
- Parking features: Detached Garage, Garage Faces Rear, Garage on Main Level
- Garage spaces: 2
Features
- Levels: Three Or More
- Stories: 3
- Entry location: Lower
- Patio & porch: Balcony, Patio
- Exterior features: Lawn Maintenance
- Fencing: Privacy
Lot
- Size: 0.05 Acres
Details
- Parcel number: 00705158
- Zoning: VI
- Special conditions: Standard
Construction
Type & style
- Home type: Townhouse
- Property subtype: Townhouse
Materials
- Brick Partial, Hardboard Siding
- Foundation: Slab
Condition
- New construction: No
- Year built: 2020
Utilities & green energy
- Sewer: Public Sewer
- Water: City
Community & HOA
Community
- Subdivision: The Villages of South Main
HOA
- Has HOA: Yes
- HOA fee: $903 quarterly
- HOA name: Main Street Management
Location
- Region: Davidson
Financial & listing details
- Price per square foot: $298/sqft
- Tax assessed value: $651,800
- Date on market: 6/8/2026
- Cumulative days on market: 31 days
- Listing terms: Cash,Conventional,VA Loan
- Road surface type: Concrete, Paved
Estimated market value
$855,400
$813,000 - $898,000
$4,146/mo
Price history
| Date | Event | Price |
|---|---|---|
| 6/8/2026 | Listed for sale | $874,900+15.1%$298/sqft |
Source: | ||
| 9/27/2023 | Sold | $760,000-3.7%$259/sqft |
Source: | ||
| 8/17/2023 | Pending sale | $789,000$269/sqft |
Source: | ||
| 8/11/2023 | Price change | $789,000-1.4%$269/sqft |
Source: | ||
| 7/14/2023 | Listed for sale | $799,900+30%$272/sqft |
Source: | ||
| 4/5/2021 | Sold | $615,500$210/sqft |
Source: Public Record Report a problem | ||
Public tax history
| Year | Property taxes | Tax assessment |
|---|---|---|
| 2025 | -- | $651,800 |
| 2024 | -- | $651,800 |
| 2023 | $4,862 -10.6% | $651,800 +13.8% |
| 2022 | $5,437 +62.8% | $573,000 +55.6% |
| 2021 | $3,339 | $368,200 +338.3% |
| 2020 | -- | $84,000 |
| 2019 | $762 +80.4% | $84,000 |
| 2018 | $422 | -- |
Find assessor info on the county website
Monthly payment
Est. payment$--/mo
Payment breakdown
Explore the cost of this home by adjusting the details. Changes won't be saved.All calculations are estimates and provided by Zillow, Inc. for informational purposes only. Actual amounts may vary.
HOA fees may include property taxes on listings classified as Co-Ops. Contact the listing agent and/or owner for fee details.
Mortgage interest rates are dependent on a number of factors, including credit score, down payment, and repayment length. Interest rate data provided by Zillow Group Marketplace, Inc. as of 1/1/1970 from various mortgage lenders with which we have lead or other similar arrangements; the Estimated Payment is an average of those rates.
See how much you could borrow to make a competitive offer.
Climate risks
Neighborhood: 28036
Nearby schools
GreatSchools rating
- 9/10Davidson K-8 SchoolGrades: K-8Distance: 0.4 mi
- 7/10William Amos Hough HighGrades: 9-12Distance: 2.2 mi
Schools provided by the listing agent
- Elementary: Davidson
- High: William Amos Hough
Source: Canopy MLS as distributed by MLS GRID. This data may not be complete. We recommend contacting the local school district to confirm school assignments for this home.
A local agent can set up tours, give advice and negotiate with sellers.
- North Carolina
- Mecklenburg County
- Davidson
- 28036
- 523 Griffith Village Ln