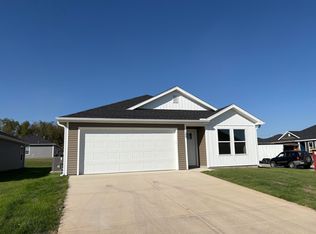
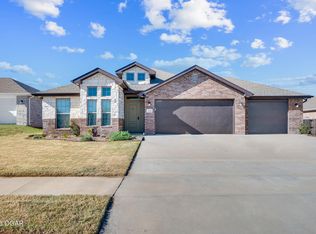
This 4 bedroom, 2 bathroom, 1505 square feet home is gorgeous and ready to be filled with your family and friends! Natural light streams into the living and kitchen area so you can enjoy a spacious and airy family area with a dedicated dining space. LVP flooring throughout upgrades your home with durability and style. Available space is truly maximized in this home with a large walk-in master closet, a dedicated laundry space and linen closet, and a covered backyard patio so you and your family have room to breathe and grow.
*Owner/Agent. Images are for representation purposes only. Price is subject to change without notice. *
Pending
$245,526
519 Lyle Henry Ln, Duenweg, MO 64841
4beds
1,505sqft
Single Family Residence
Built in 2026
6,098 Square Feet Lot
$245,900 Zestimate®
$163/sqft
$-- HOA
What's special
Covered backyard patioDedicated laundry spaceDedicated dining spaceLinen closetLarge walk-in master closetLvp flooring throughout
- 72 days
- 3
- 0
Zillow last checked:
Listing updated:
Listed by:
Schuber Mitchell Team, Shawn Giddens 417-754-3855,
KELLER WILLIAMS REALTY ELEVATE
Source: Ozark Gateway AOR,MLS#: 265126
Facts & features
Interior
Bedrooms & bathrooms
- Bedrooms: 4
- Bathrooms: 2
- Full bathrooms: 2
Primary bedroom
- Dimensions: 11 x 13
Bedroom 2
- Dimensions: 9 x 9
Bedroom 3
- Dimensions: 11 x 9
Bedroom 4
- Dimensions: 9 x 11
Dining room
- Dimensions: 11 x 10
Family room
- Dimensions: 10 x 16
Heating
- Has Heating (Unspecified Type)
Cooling
- Has cooling: Yes
Features
- Pantry
- Has basement: No
- Has fireplace: No
- Fireplace features: None
Interior area
- Total structure area: 1,505
- Total interior livable area: 1,505 sqft
- Finished area above ground: 1,505
- Finished area below ground: 0
Property
Parking
- Total spaces: 2
- Parking features: Garage - Attached
- Attached garage spaces: 2
- Details: 2 Car Att Garage
Features
- Levels: One
- Stories: 1
- Patio & porch: Patio
- Fencing: None
Lot
- Size: 6,098 Square Feet
- Dimensions: .19
- Features: Cleared
Details
- Parcel number: 20200300013010005
Construction
Type & style
- Home type: SingleFamily
- Architectural style: Cottage
- Property subtype: Single Family Residence
Materials
- Vinyl
- Foundation: Slab
Condition
- New construction: Yes
- Year built: 2026
Details
- Warranty included: Yes
Utilities & green energy
- Sewer: Public Sewer
Community & HOA
Location
- Region: Duenweg
Financial & listing details
- Price per square foot: $163/sqft
- Date on market: 9/10/2026
- Listing terms: Cash,Conventional,FHA
Estimated market value
$245,900
$234,000 - $258,000
$1,673/mo
Price history
| Date | Event | Price |
|---|---|---|
| 9/10/2026 | Pending sale | $245,526$163/sqft |
Source:  Ozark Gateway AOR #265126 Report a problem | ||
| 9/10/2026 | Listed for sale | $245,526$163/sqft |
Source: Ozark Gateway AOR #265126 Report a problem | ||
| 11/5/2025 | Listing removed | $245,526$163/sqft |
Source:  Schuber Mitchell Homes Report a problem | ||
| 11/4/2025 | Price change | $245,526+2.5%$163/sqft |
Source: Schuber Mitchell Homes Report a problem | ||
| 9/11/2025 | Listed for sale | $239,593$159/sqft |
Source: Schuber Mitchell Homes Report a problem | ||
Public tax history
| Year | Property taxes | Tax assessment |
|---|---|---|
| 2025 | -- | -- |
Find assessor info on the county website
Monthly payment
Est. payment
Payment breakdown
Explore the cost of this home by adjusting the details. Changes won't be saved.Climate risks
Neighborhood: 64841
Nearby schools
Schools provided by the listing agent
- Elementary: Soaring Heights
- Middle: East
Source: Ozark Gateway AOR. This data may not be complete. We recommend contacting the local school district to confirm school assignments for this home.


Similar homes
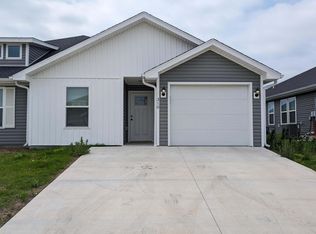
- $278,5683 bd2 ba1.7k sqft512 Molly Dean Dr, Duenweg, MO 64841For Sale
 MLS ID #262578, Schuber Mitchell Team, Shawn Giddens, KELLER WILLIAMS REALTY ELEVATE. Ozark Gateway AOR
- $203,9003 bd2 ba1.4k sqft507 Alex Jordan Dr, Duenweg, MO 64841For Sale
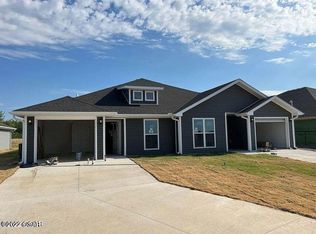 MLS ID #266407, Seth Dermott, KELLER WILLIAMS REALTY ELEVATE. Ozark Gateway AOR
- $269,9003 bd2 ba1.6k sqft4230 E 23rd St, Joplin, MO 64804For Sale
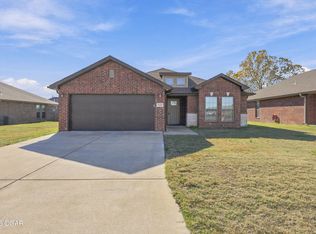 MLS ID #266487, The Lundy Group, KELLER WILLIAMS REALTY ELEVATE. Ozark Gateway AOR
- $274,9003 bd2 ba1.7k sqft2230 Mia Faith Pl, Joplin, MO 64804For Sale
 MLS ID #266462, The Flanagan Group, Jonathan Meador, The Essential Real Estate. Ozark Gateway AOR
