Welcome to 519 Shagonage Trail! Nestled on a spacious half-acre lot in a well-maintained Seymour neighborhood, this beautifully cared-for home offers 1,678 square feet of comfortable living space with 3 bedrooms and 2 full bathrooms, both featuring walk-in showers.
Inside, you'll find an inviting living area highlighted by a beautiful stone fireplace with gas logs, creating a warm and welcoming atmosphere. Outside, enjoy a covered porch and deck, perfect for relaxing or entertaining. The home features an attractive brick front with low-maintenance vinyl siding along the sides and rear.
Parking and storage are plentiful with an attached 2-car garage, plus an additional 1-car carport featuring its own separate driveway and a convenient sidewalk leading to the front door. A backyard storage shed provides even more space for tools, equipment, and outdoor essentials.
This home has benefited from numerous improvements and ongoing maintenance, including a new roof in 2022, additional attic insulation in 2020, and a crawlspace professionally sealed and insulated by AFS, complete with an added leveling beam and dehumidifier. The HVAC system has also been consistently maintained.
With its generous lot, thoughtful improvements, versatile parking options, and evident pride of ownership, this well-maintained Seymour home is ready for its next chapter. Schedule your showing today!
Active
$449,000
519 Shagonage Trl, Seymour, TN 37865
3beds
1,678sqft
Single Family Residence
Built in 2002
0.51 Acres Lot
$-- Zestimate®
$268/sqft
$-- HOA
What's special
- 9 days
- 384
- 28
Zillow last checked:
Listing updated:
Listed by:
Daniel Widner 865-456-3603,
Thompson Williams Properties, LLC 865-774-5338
Source: East Tennessee Realtors,MLS#: 1358950
Facts & features
Interior
Bedrooms & bathrooms
- Bedrooms: 3
- Bathrooms: 2
- Full bathrooms: 2
Heating
- Central, Propane, Electric
Cooling
- Central Air
Appliances
- Included: Dishwasher, Humidifier
Features
- Walk-In Closet(s), Cathedral Ceiling(s)
- Flooring: Laminate, Carpet, Tile
- Windows: Windows - Vinyl
- Basement: Crawl Space
- Number of fireplaces: 1
- Fireplace features: Gas, Stone
Interior area
- Total structure area: 1,678
- Total interior livable area: 1,678 sqft
Property
Parking
- Total spaces: 3
- Parking features: Off Street, Garage Door Opener, Attached, Carport, Main Level
- Attached garage spaces: 2
- Carport spaces: 1
Features
- Has view: Yes
- View description: Country Setting
Lot
- Size: 0.51 Acres
- Features: Level
Details
- Additional structures: Storage
- Parcel number: 012K A 00400 000
Construction
Type & style
- Home type: SingleFamily
- Architectural style: Traditional
- Property subtype: Single Family Residence
Materials
- Vinyl Siding, Brick, Frame
Condition
- Year built: 2002
Utilities & green energy
- Sewer: Septic Tank
- Water: Public
- Utilities for property: Cable Available
Community & HOA
Community
- Subdivision: Nails Creek Crossing
Location
- Region: Seymour
Financial & listing details
- Price per square foot: $268/sqft
- Tax assessed value: $315,500
- Annual tax amount: $1,254
- Date on market: 10/16/2026
Estimated market value
Not available
Estimated sales range
Not available
Not available
Price history
| Date | Event | Price |
|---|---|---|
| 10/16/2026 | Listed for sale | $449,000+227.7%$268/sqft |
Source:  East Tennessee Realtors #1358950 Report a problem East Tennessee Realtors #1358950 Report a problem | ||
| 12/31/2003 | Sold | $137,000$82/sqft |
Source: Public Record Report a problem | ||
Public tax history
| Year | Property taxes | Tax assessment |
|---|---|---|
| 2025 | $1,254 | $78,875 |
| 2024 | $1,254 | $78,875 |
| 2023 | $1,254 +20.2% | $78,875 +86.8% |
| 2022 | $1,043 | $42,225 |
| 2021 | $1,043 | $42,225 |
| 2020 | $1,043 | $42,225 |
| 2019 | $1,043 +9.3% | $42,225 +9.3% |
| 2018 | $954 +2% | $38,625 |
| 2017 | $935 | $38,625 |
| 2016 | $935 +12.6% | $38,625 |
| 2015 | $830 | $38,625 |
| 2014 | -- | $38,625 -3.1% |
| 2013 | $857 | $39,875 |
| 2012 | $857 0% | $39,875 +0% |
| 2011 | $857 +5.4% | $39,871 |
| 2010 | $813 | $39,871 |
| 2009 | -- | $39,871 +2.9% |
| 2008 | $864 | $38,752 |
| 2007 | $864 +2.3% | $38,752 |
| 2006 | $845 -9.4% | $38,752 +1% |
| 2005 | $932 +35.6% | $38,366 +20% |
| 2004 | $687 | $31,967 |
| 2002 | $687 | $31,967 +531.4% |
| 2001 | -- | $5,063 -75% |
| 2000 | -- | $20,250 |
Find assessor info on the county website
Monthly payment
Est. payment
Payment breakdown
Explore the cost of this home by adjusting the details. Changes won't be saved.Climate risks
Neighborhood: 37865
Nearby schools
Schools provided by the listing agent
- Elementary: Prospect
- Middle: Heritage
- High: Heritage
Source: East Tennessee Realtors. This data may not be complete. We recommend contacting the local school district to confirm school assignments for this home.

Similar homes
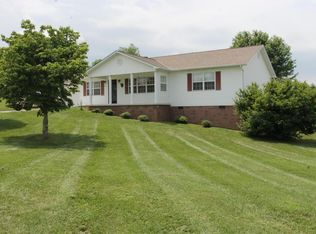
- $369,9003 bd2 ba1.7k sqft808 Valley St, Seymour, TN 37865Active
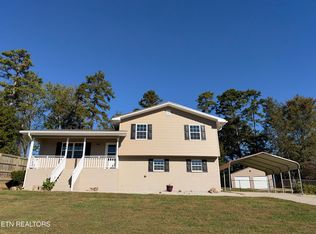
 MLS ID #1359724, Justin Treadwell, The Real Estate Firm, Inc.. East Tennessee Realtors
 - $479,9004 bd2 ba1.7k sqft503 Teacher Way, Seymour, TN 37865Active
 MLS ID #1358790, Missy Sanders, Stephenson Realty & Auction. East Tennessee Realtors
 - $317,0003 bd2 ba1.3k sqft6034 Nails Creek Rd, Seymour, TN 37865Active
 MLS ID #1359895, Karen Albright, Opendoor Brokerage, LLC. East Tennessee Realtors
 - $339,9003 bd2 ba1.4k sqft442 Water Oak Dr, Seymour, TN 37865Active
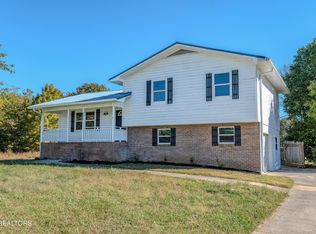 MLS ID #1359905, Dustin R Weaver, Keller Williams Realty. East Tennessee Realtors
 - $445,5003 bd3 ba1.9k sqft225 Wahoo Ct, Seymour, TN 37865ActiveMLS ID #1354044, Cathy Morrison, Slyman Real Estate. East Tennessee Realtors
- $405,0003 bd2 ba1.5k sqft508 Citation Ln, Seymour, TN 37865ActiveMLS ID #1359273, Mark Foust, Realty Executives Associates. East Tennessee Realtors
- $424,9003 bd2 ba1.8k sqft203 Kathryn Dr, Seymour, TN 37865For Sale
 MLS ID #3614551, Teresa Luttrell. RealTracs MLS as distributed by MLS GRID
 - $439,0003 bd3 ba2k sqft616 Pimlico Dr, Seymour, TN 37865ActiveMLS ID #1355936, Michael Oxford, MG Rise Real Estate Group. East Tennessee Realtors
- $424,9003 bd2 ba1.6k sqft739 Boone Dr, Seymour, TN 37865For SaleMLS ID #3526409, Tim Yates. RealTracs MLS as distributed by MLS GRID
- $409,9004 bd3 ba2.4k sqft912 Royal Ave, Seymour, TN 37865For SaleMLS ID #3599130, Sam Wallace. RealTracs MLS as distributed by MLS GRID
- $455,0003 bd-- ba2.2k sqft323 Logan St, Seymour, TN 37865For SaleMLS ID #3544342, Carolann Smith. RealTracs MLS as distributed by MLS GRID
- $479,9993 bd3 ba1.8k sqft622 S Old Sevierville Pike, Seymour, TN 37865ActiveMLS ID #1348377, Ashley Pettine, Realty Executives Associates. East Tennessee Realtors
- $365,0002 bd3 ba1.3k sqft1129 Chris Wood Dr, Seymour, TN 37865ActiveMLS ID #1359913, Jodie King, Realty Executives Associates. East Tennessee Realtors
- $409,9004 bd3 ba2k sqft331 Teresa Ann Dr, Seymour, TN 37865ActiveMLS ID #1343613, Amy Batson, United Real Estate Solutions. East Tennessee Realtors
- $417,0003 bd3 ba2.2k sqft5008 N Wildwood Rd, Maryville, TN 37804ActiveMLS ID #1359377, Bill Morton, Realty Executives Associates. East Tennessee Realtors
- $524,9003 bd3 ba1.8k sqft509 Carpenter Dr, Seymour, TN 37865For SaleMLS ID #3603497, Dustin Weaver. RealTracs MLS as distributed by MLS GRID
- $515,0003 bd2 ba2.2k sqft102 Newell Village Dr, Seymour, TN 37865For SaleMLS ID #3524696, Janet E. Ingram. RealTracs MLS as distributed by MLS GRID
- $395,0003 bd3 ba1.8k sqft415 Pearl Rd, Seymour, TN 37865ActiveMLS ID #1347142, Russell Weaver, EXIT TLC Realty. East Tennessee Realtors
- $369,9003 bd2 ba1.4k sqft334 Joshua Landing Ct, Seymour, TN 37865ActiveMLS ID #1358224, Maxwell Woolums, Zach Taylor Real Estate. East Tennessee Realtors
- $350,0003 bd1 ba1.4k sqft112 McMahan Rd, Seymour, TN 37865ActiveMLS ID #1357770, Corrine Campbell, Greater Impact Realty. East Tennessee Realtors
