Fully Remodeled Tri-Level in Hinkle Estates, Seymour.
Welcome to this completely updated tri-level home in the heart of Seymour, tucked into the Hinkle Estates subdivision just off Chapman Highway. With three bedrooms, two bathrooms, and a spacious bonus room, this home offers flexible space for family living, a home office, or a playroom.
Every inch has been remodeled from top to bottom. The kitchen and both bathrooms feature new quartz countertops, new cabinetry, and new vanities. Fresh interior paint, new LVP flooring throughout, and new light fixtures give the home a clean, modern look that's truly move-in ready.
Outside, the level, fully fenced backyard is ideal for kids, pets, and entertaining. Cool off in the above-ground pool, then relax on the brand-new deck. The detached two-car metal garage provides plenty of room for parking, storage, or a workshop.
Priced right and close to shopping, dining, and everything Seymour has to offer, this is the updated family home you've been waiting for. Schedule your showing today!
Owner/Agent.
Pending - continue to show
$369,900
808 Valley St, Seymour, TN 37865
3beds
1,780sqft
Single Family Residence
Built in 1989
0.59 Acres Lot
$-- Zestimate®
$208/sqft
$-- HOA
What's special
Detached two-car metal garageLevel fully fenced backyardFresh interior paintAbove-ground poolSpacious bonus roomThree bedroomsTwo bathrooms
- 16 days
- 626
- 50
Likely to sell faster than
Zillow last checked:
Listing updated:
Listed by:
Justin Treadwell 865-567-6391,
The Real Estate Firm, Inc. 865-770-4030
Source: East Tennessee Realtors,MLS#: 1359724
Facts & features
Interior
Bedrooms & bathrooms
- Bedrooms: 3
- Bathrooms: 2
- Full bathrooms: 2
Rooms
- Room types: Bonus Room
Heating
- Central, Electric
Cooling
- Central Air, Ceiling Fan(s)
Appliances
- Included: Dishwasher, Disposal, Microwave, Range, Refrigerator
Features
- Eat-in Kitchen, Bonus Room
- Windows: Windows - Vinyl
- Basement: Finished
- Number of fireplaces: 1
- Fireplace features: Gas, Free Standing, Gas Log
Interior area
- Total structure area: 1,780
- Total interior livable area: 1,780 sqft
Property
Parking
- Total spaces: 2
- Parking features: Carport, Detached
- Garage spaces: 2
- Has carport: Yes
Features
- Has private pool: Yes
- Pool features: Above Ground
Lot
- Size: 0.59 Acres
- Features: Level
Details
- Additional structures: Storage, Workshop
- Parcel number: 012D C 052.00
Construction
Type & style
- Home type: SingleFamily
- Architectural style: Traditional
- Property subtype: Single Family Residence
Materials
- Vinyl Siding, Brick, Frame
Condition
- Year built: 1989
Utilities & green energy
- Sewer: Septic Tank
- Water: Public
Community & HOA
Community
- Security: Smoke Detector(s)
- Subdivision: Hinkle Estates
Location
- Region: Seymour
Financial & listing details
- Price per square foot: $208/sqft
- Tax assessed value: $261,100
- Annual tax amount: $1,038
- Date on market: 10/22/2026
Estimated market value
Not available
Estimated sales range
Not available
Not available
Price history
| Date | Event | Price |
|---|---|---|
| 10/26/2026 | Pending sale | $369,900$208/sqft |
Source:  East Tennessee Realtors #1359724 Report a problem | ||
| 10/22/2026 | Listed for sale | $369,900+51.4%$208/sqft |
Source: East Tennessee Realtors #1359724 Report a problem | ||
| 5/22/2026 | Sold | $244,352+214.2%$137/sqft |
Source: Public Record Report a problem | ||
| 8/15/2011 | Sold | $77,777+5.1%$44/sqft |
Source: Public Record Report a problem | ||
| 6/29/2011 | Listed for sale | $74,000-51.6%$42/sqft |
Source: isNowListed.com Report a problem | ||
| 5/31/2011 | Sold | $152,967+28.5%$86/sqft |
Source: Public Record Report a problem | ||
| 4/1/2011 | Price change | $119,000+3.5%$67/sqft |
Source: Marty Loveday & Associates #753201 Report a problem | ||
| 1/19/2011 | Listed for sale | $115,000-3.4%$65/sqft |
Source: Marty Loveday & Associates #743444 Report a problem | ||
| 10/8/2010 | Listing removed | $119,000-4%$67/sqft |
Source: REMAX FIRST #708632 Report a problem | ||
| 6/16/2010 | Listed for sale | $124,000-10.8%$70/sqft |
Source: Re/Max First #708632 Report a problem | ||
| 2/23/2006 | Sold | $139,000+58%$78/sqft |
Source: Public Record Report a problem | ||
| 8/31/1999 | Sold | $88,000$49/sqft |
Source: Public Record Report a problem | ||
Public tax history
| Year | Property taxes | Tax assessment |
|---|---|---|
| 2025 | $1,038 | $65,275 |
| 2024 | $1,038 | $65,275 |
| 2023 | $1,038 +11.6% | $65,275 +73.4% |
| 2022 | $930 | $37,650 |
| 2021 | $930 +5.4% | $37,650 +5.4% |
| 2020 | $882 | $35,725 |
| 2019 | $882 +6.9% | $35,725 +6.9% |
| 2018 | $826 +2.1% | $33,425 |
| 2017 | $809 | $33,425 |
| 2016 | $809 +13.4% | $33,425 +0.8% |
| 2015 | $713 | $33,175 |
| 2014 | -- | $33,175 -0.9% |
| 2013 | $720 | $33,475 |
| 2012 | $720 +0.1% | $33,475 +0% |
| 2011 | $719 +5.4% | $33,461 |
| 2010 | $683 | $33,461 |
| 2009 | -- | $33,461 +21.9% |
| 2008 | $612 | $27,459 |
| 2007 | $612 +2.3% | $27,459 |
| 2006 | $599 -10.3% | $27,459 |
| 2005 | $667 +35.9% | $27,459 +20.2% |
| 2004 | $491 | $22,836 |
| 2002 | $491 | $22,836 |
| 2001 | -- | $22,836 -75% |
| 2000 | -- | $91,344 |
Find assessor info on the county website
Monthly payment
Est. payment
Payment breakdown
Explore the cost of this home by adjusting the details. Changes won't be saved.Climate risks
Neighborhood: 37865
Nearby schools
Schools provided by the listing agent
- Elementary: Prospect
- Middle: Heritage
- High: Heritage
Source: East Tennessee Realtors. This data may not be complete. We recommend contacting the local school district to confirm school assignments for this home.

Similar homes
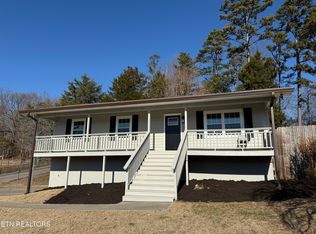
- $325,0003 bd3 ba1.7k sqft578 Caton St, Seymour, TN 37865Active

 MLS ID #1355566, Rod Davis, TN Real Estate & Auction, LLC. East Tennessee Realtors
- $350,0002 bd2 ba1.2k sqft1430 Hawk Ln, Seymour, TN 37865Active
 MLS ID #1351329, Karen Albright, Opendoor Brokerage, LLC. East Tennessee Realtors
- $329,9003 bd2 ba1.6k sqft2360 Goldrush Rd, Pigeon Forge, TN 37863For Sale
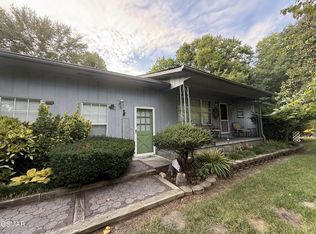
 MLS ID #3279216, Marty Loveday. RealTracs MLS as distributed by MLS GRID
- $399,9003 bd2 ba1.6k sqft1019 Kensington Blvd, Maryville, TN 37803Active
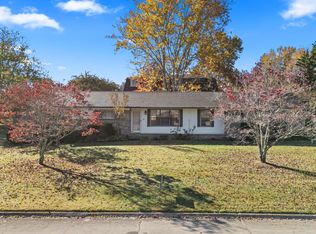 MLS ID #1361028, Randy Susong, Realty Executives Associates. East Tennessee Realtors
- $378,0004 bd2 ba1.9k sqft509 Taylor Rd, Knoxville, TN 37920ActiveMLS ID #1339329, Chris Cockerille, Intempus Parent Co, Inc.. East Tennessee Realtors
- $356,0003 bd3 ba2.5k sqft1527 Blue Forest Ln, Maryville, TN 37803ActiveMLS ID #1360976, Karen Albright, Opendoor Brokerage, LLC. East Tennessee Realtors
- $400,0003 bd3 ba1.9k sqft3001 Walmar Dr, Knoxville, TN 37920ActiveMLS ID #1355839, Carl Collins, ReMax Preferred Properties, In. East Tennessee Realtors
- $325,5003 bd1 ba1.1k sqft1108 Colonial Ave, Knoxville, TN 37917ActiveMLS ID #1361467, Angelia Kelley, Three Rivers Realty. East Tennessee Realtors
- $--4 bd2 ba2.1k sqft4801 Holston Dr, Knoxville, TN 37914ActiveMLS ID #1359741, Ryan George, JD's Realty & Auction, LLC. East Tennessee Realtors
- $369,9003 bd3 ba2k sqft2955 W Hills Dr, Maryville, TN 37803ActiveMLS ID #1356852, Sandra M. Kuzara, Town & Country - REALTORS Of East TN, Inc.. East Tennessee Realtors
- $373,0003 bd2 ba1.6k sqft1017 Morrell Rd, Knoxville, TN 37919ActiveMLS ID #1349253, Karen Albright, Opendoor Brokerage, LLC. East Tennessee Realtors
- $320,0004 bd2 ba1.7k sqft1516 Smallman Rd, Knoxville, TN 37920ActiveMLS ID #1353825, Breanna Weaver, Realty Executives Associates. East Tennessee Realtors
- $339,9003 bd3 ba1.8k sqft4901 Coy Way, Knoxville, TN 37912ActiveMLS ID #1360490, Barbie Nease, Price and Associates REALTORS, LLC. East Tennessee Realtors
- $329,9003 bd2 ba1.3k sqft3101 Knox Ln, Knoxville, TN 37917ActiveMLS ID #1357449, Justin Treadwell, The Real Estate Firm, Inc.. East Tennessee Realtors
- $409,0003 bd2 ba1.4k sqft9101 Zesta Ln, Knoxville, TN 37924ActiveMLS ID #1355439, Kelly Burnett, Hammontree Real Estate. East Tennessee Realtors
- $360,0004 bd2 ba1.3k sqft305 Jackson St, Sevierville, TN 37862For SaleMLS ID #3540132, Janet Hernandez. RealTracs MLS as distributed by MLS GRID
- $349,9002 bd2 ba1.8k sqft1117 Oak Cluster Dr, Sevierville, TN 37862ActiveMLS ID #1321622, Noreen McConnell, Skye Realty. East Tennessee Realtors
- $439,9004 bd3 ba2.3k sqft2818 Fawnridge Ln, Knoxville, TN 37938For SaleMLS ID #3528472, Robert Saunders. RealTracs MLS as distributed by MLS GRID
- $400,0003 bd2 ba1.7k sqft518 Glenfield Cir, Maryville, TN 37804ActiveMLS ID #1350072, Karen Albright, Opendoor Brokerage, LLC. East Tennessee Realtors
- $379,9004 bd3 ba1.7k sqft5819 Wilkerson Rd, Knoxville, TN 37912ActiveMLS ID #1358062, Jhon Tabares, The Real Estate Firm, Inc.. East Tennessee Realtors
