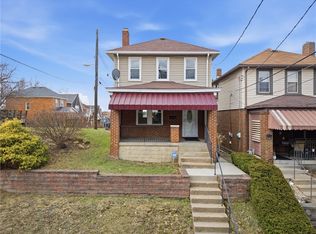
Cape Cod with curb appeal galore on a quiet Greenfield street close to everything. Handsome updates, beautiful hardwood floors, finished basement Game Room, integral garage, and an ever-important first-floor Powder Room. Solar panels and a 50-Yr Owens Corning Duration Architectural Shingle roof were installed October 2022. New furnace and central air came in 2023. The backyard is large and flat, both the front porch and back patio are covered. The home is tucked away in a quiet, residential section of Greenfield, yet shopping and everyday amenities are remarkably close at hand. The Greenfield Business District, with a supermarket, banking and other conveniences, is less than a mile away. For an even greater selection, Squirrel Hill’s vibrant Business District (locally owned shops/services) and The Waterfront in Homestead (big-box retailers, national/regional chain restaurants) are each just two miles away in opposite directions. In a word .... 519 Susanna has it all!
Under contract
$350,000
519 Susanna Ct, Pittsburgh, PA 15207
3beds
1,350sqft
Single Family Residence
Built in 1952
4,356 Square Feet Lot
$351,100 Zestimate®
$259/sqft
$-- HOA
What's special
Integral garageFinished basement game roomFirst-floor powder roomBeautiful hardwood floorsHandsome updates
- 27 days
- 2,694
- 51
Zillow last checked:
Listing updated:
Listed by:
Charlene Haislip 412-521-1000,
RE/MAX REALTY BROKERS 412-521-1000
Source: WPMLS,MLS#: 1775312 Originating MLS: West Penn Multi-List
Originating MLS: West Penn Multi-ListFacts & features
Interior
Bedrooms & bathrooms
- Bedrooms: 3
- Bathrooms: 2
- Full bathrooms: 1
- 1/2 bathrooms: 1
Primary bedroom
- Level: Upper
- Dimensions: 10x17
Bedroom 2
- Level: Upper
- Dimensions: 11x17
Bedroom 3
- Level: Main
- Dimensions: 10x10
Dining room
- Level: Main
- Dimensions: 11x14
Game room
- Level: Basement
- Dimensions: 11x19
Kitchen
- Level: Main
- Dimensions: 11x14
Laundry
- Level: Basement
Living room
- Level: Main
- Dimensions: 13x18
Heating
- Forced Air, Gas
Cooling
- Central Air, Electric
Appliances
- Included: Some Gas Appliances, Dryer, Dishwasher, Microwave, Refrigerator, Stove, Washer
Features
- Kitchen Island, Pantry, Window Treatments
- Flooring: Hardwood, Tile, Vinyl
- Windows: Window Treatments
- Basement: Interior Entry,Partially Finished
Interior area
- Total structure area: 1,350
- Total interior livable area: 1,350 sqft
Property
Parking
- Total spaces: 1
- Parking features: Built In, Garage Door Opener
- Has attached garage: Yes
Features
- Levels: Two
- Stories: 2
Lot
- Size: 4,356 Square Feet
- Dimensions: 40 x 110
Details
- Parcel number: 0055L00283000000
Construction
Type & style
- Home type: SingleFamily
- Architectural style: Cape Cod,Two Story
- Property subtype: Single Family Residence
Materials
- Brick
- Roof: Composition
Condition
- Resale
- Year built: 1952
Utilities & green energy
- Sewer: Public Sewer
- Water: Public
Community & HOA
Community
- Features: Public Transportation
Location
- Region: Pittsburgh
Financial & listing details
- Price per square foot: $259/sqft
- Tax assessed value: $131,900
- Annual tax amount: $3,602
- Date on market: 9/19/2026
Estimated market value
$351,100
$334,000 - $369,000
$1,599/mo
Price history
| Date | Event | Price |
|---|---|---|
| 9/30/2026 | Pending sale | $350,000$259/sqft |
Source:  WPMLS #1775312 Report a problem WPMLS #1775312 Report a problem | ||
| 9/20/2026 | Contingent | $350,000$259/sqft |
Source: WPMLS #1775312 Report a problem | ||
| 9/19/2026 | Listed for sale | $350,000+27.3%$259/sqft |
Source: WPMLS #1775312 Report a problem | ||
| 12/3/2020 | Sold | $275,000$204/sqft |
Source: WPMLS #1472794 Report a problem | ||
| 10/23/2020 | Pending sale | $275,000$204/sqft |
Source: Howard Hanna - Shadyside #1472794 Report a problem | ||
| 10/13/2020 | Listed for sale | $275,000$204/sqft |
Source: HOWARD HANNA SHADYSIDE OFFICE #1472794 Report a problem | ||
Public tax history
| Year | Property taxes | Tax assessment |
|---|---|---|
| 2025 | $3,246 +6.8% | $131,900 |
| 2024 | $3,039 +387.1% | $131,900 |
| 2023 | $624 | $131,900 |
| 2022 | $624 | $131,900 |
| 2021 | $624 +2% | $131,900 |
| 2020 | $611 -2% | $131,900 |
| 2019 | $624 -79.1% | $131,900 |
| 2018 | $2,985 | $131,900 |
| 2017 | $2,985 +378.4% | $131,900 |
| 2016 | $624 -78.6% | $131,900 |
| 2015 | $2,919 +816.6% | $131,900 |
| 2014 | $318 | $131,900 +12.8% |
| 2013 | -- | $116,900 +72.2% |
| 2012 | -- | $67,900 |
| 2011 | -- | $67,900 |
| 2010 | -- | $67,900 |
| 2009 | -- | $67,900 |
| 2008 | -- | $67,900 |
| 2007 | -- | $67,900 |
| 2006 | -- | $67,900 |
| 2005 | -- | $67,900 |
| 2004 | -- | $67,900 -18.1% |
| 2003 | -- | $82,900 |
| 2002 | -- | $82,900 |
Find assessor info on the county website
Monthly payment
Est. payment
Payment breakdown
Explore the cost of this home by adjusting the details. Changes won't be saved.Climate risks
Neighborhood: Hazelwood
Similar homes
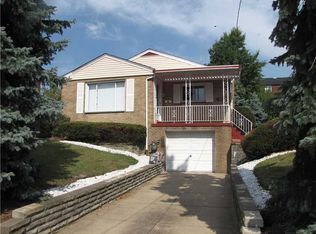
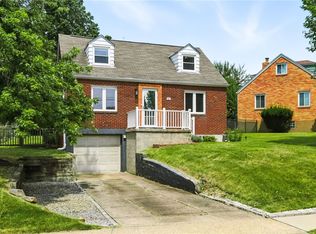
- $350,0004 bd2 ba1.4k sqft4326 McCaslin St, Pittsburgh, PA 15217For Sale
 MLS ID #1771397, Sherri Mayer. WPMLS
 - $329,0003 bd1 ba1.2k sqft4314 Winterburn Ave, Pittsburgh, PA 15207For Sale
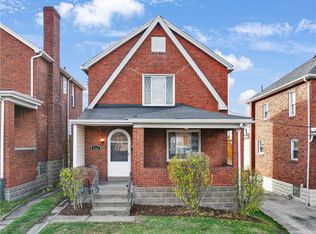 MLS ID #1752831, Mark McAdams-Templeton. WPMLS
 - $295,0003 bd1 ba1.2k sqft841 Deely St, Pittsburgh, PA 15217For Sale
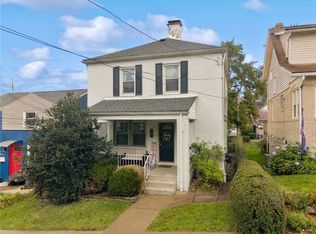 MLS ID #1779364, Shane Smith. WPMLS
 - $329,9993 bd1 ba1k sqft4136 Winterburn Ave, Pittsburgh, PA 15207For Sale
 MLS ID #1742570, Gail Fryncko. WPMLS
