Bring your vision to this charming 3-bedroom, 1-bath brick home nestled in the heart of Greenfield! Full of timeless character, this property features beautiful hardwood floors throughout, elegant arched passageways, and a classic wrought iron banister that add warmth and personality.
The home offers an integral one-car garage and an unfinished basement with excellent potential to create additional living space, a workshop, or a recreation area. Outside, you'll find a spacious, flat, fenced-in backyard that's perfect for entertaining, gardening, pets, or play.
Take a stroll down the street and enjoy breathtaking views of Downtown Pittsburgh, one of the neighborhood's hidden gems. Located in a desirable Greenfield community, this home is ready for its next chapter.
Being sold as-is, this property presents a wonderful opportunity for buyers willing to put in a little elbow grease and unlock its full potential. Whether you're an owner-occupant or an investor, this home offers solid bones, enduring charm, and the chance to make it truly fantastic.
Contingent
$215,000
512 Bigelow St, Pittsburgh, PA 15207
3beds
1,232sqft
Single Family Residence
Built in 1943
4,007 Square Feet Lot
$-- Zestimate®
$175/sqft
$-- HOA
What's special
Spacious flat fenced-in backyardIntegral one-car garageElegant arched passagewaysBeautiful hardwood floors throughoutClassic wrought iron banister
- 121 days
- 64
- 2
Zillow last checked:
Listing updated:
Listed by:
Suzanna Hare 412-421-9120,
HOWARD HANNA REAL ESTATE SERVICES 412-421-9120
Source: WPMLS,MLS#: 1760347 Originating MLS: West Penn Multi-List
Originating MLS: West Penn Multi-ListFacts & features
Interior
Bedrooms & bathrooms
- Bedrooms: 3
- Bathrooms: 1
- Full bathrooms: 1
Heating
- Gas
Cooling
- Central Air
Appliances
- Included: Some Gas Appliances, Cooktop, Dryer, Dishwasher, Refrigerator, Stove, Washer
Features
- Flooring: Hardwood
- Basement: Walk-Out Access
Interior area
- Total structure area: 1,232
- Total interior livable area: 1,232 sqft
Property
Parking
- Total spaces: 1
- Parking features: Built In
- Has attached garage: Yes
Features
- Levels: Two
- Stories: 2
- Pool features: None
Lot
- Size: 4,007 Square Feet
- Dimensions: 0.118
Details
- Parcel number: 0055G00322000000
Construction
Type & style
- Home type: SingleFamily
- Architectural style: Two Story
- Property subtype: Single Family Residence
Materials
- Brick
- Roof: Asphalt
Condition
- Resale
- Year built: 1943
Utilities & green energy
- Sewer: Public Sewer
- Water: Public
Community & HOA
Community
- Subdivision: DOR ES TINE PLAN
Location
- Region: Pittsburgh
Financial & listing details
- Price per square foot: $175/sqft
- Tax assessed value: $62,500
- Annual tax amount: $1,613
- Date on market: 6/17/2026
Estimated market value
Not available
Estimated sales range
Not available
Not available
Price history
| Date | Event | Price |
|---|---|---|
| 6/19/2026 | Contingent | $215,000$175/sqft |
Source:  WPMLS #1760347 Report a problem WPMLS #1760347 Report a problem | ||
| 6/17/2026 | Listed for sale | $215,000+46.3%$175/sqft |
Source: WPMLS #1760347 Report a problem | ||
| 11/29/2012 | Sold | $147,000+5.8%$119/sqft |
Source: WPMLS #931716 Report a problem | ||
| 3/9/2010 | Sold | $139,000-4.1%$113/sqft |
Source: Public Record Report a problem | ||
| 11/19/2009 | Listing removed | $144,900$118/sqft |
Source: Prudential Real Estate #782225 Report a problem | ||
| 9/12/2009 | Price change | $144,900-3.3%$118/sqft |
Source: Prudential Real Estate #782225 Report a problem | ||
| 7/2/2009 | Listed for sale | $149,900$122/sqft |
Source: Prudential Real Estate #782225 Report a problem | ||
Public tax history
| Year | Property taxes | Tax assessment |
|---|---|---|
| 2025 | $3,052 +6.8% | $124,000 |
| 2024 | $2,857 +387.1% | $124,000 |
| 2023 | $587 | $124,000 |
| 2022 | $587 | $124,000 |
| 2021 | $587 +2% | $124,000 |
| 2020 | $575 -2% | $124,000 |
| 2019 | $587 -79.1% | $124,000 |
| 2018 | $2,806 | $124,000 |
| 2017 | $2,806 +378.4% | $124,000 |
| 2016 | $587 -78.6% | $124,000 |
| 2015 | $2,744 | $124,000 |
| 2014 | -- | $124,000 +13.8% |
| 2013 | -- | $109,000 +66.9% |
| 2012 | -- | $65,300 -18.7% |
| 2011 | -- | $80,300 |
| 2010 | -- | $80,300 |
| 2009 | -- | $80,300 +23% |
| 2008 | -- | $65,300 |
| 2007 | -- | $65,300 |
| 2006 | -- | $65,300 |
| 2005 | -- | $65,300 |
| 2004 | -- | $65,300 -18.7% |
| 2003 | -- | $80,300 |
| 2002 | -- | $80,300 |
Find assessor info on the county website
Monthly payment
Est. payment
Payment breakdown
Explore the cost of this home by adjusting the details. Changes won't be saved.Climate risks
Neighborhood: Hazelwood

Similar homes
- $189,0003 bd3 ba1.3k sqft5920 Rodgers St, Pittsburgh, PA 15207For Sale
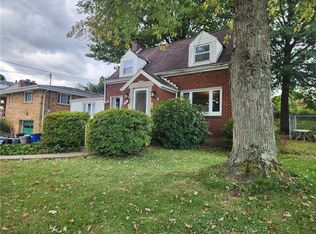 MLS ID #1779517, Anthony Johnson II. WPMLS
 - $212,0003 bd1 ba1.1k sqft2308 Starkamp St, Pittsburgh, PA 15226For Sale
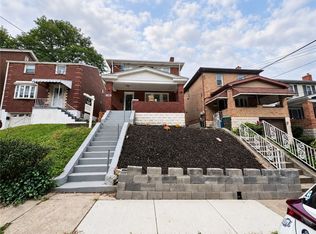 MLS ID #1777960, Noor Fazly. WPMLS
 - $199,0003 bd1 ba1.3k sqft1024 Mirror St, Pittsburgh, PA 15217For Sale
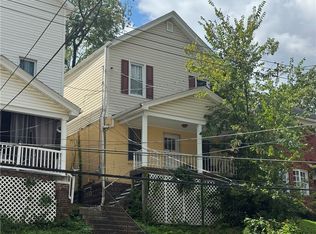 MLS ID #1772084, Christa Ross. WPMLS
 - $220,0004 bd3 ba1.6k sqft610 Cascade Rd, Pittsburgh, PA 15221For Sale
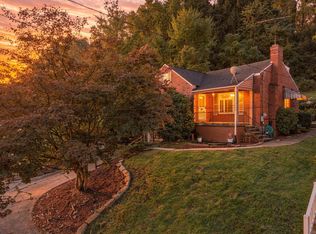 MLS ID #1775283, Senta Gordon. WPMLS
