Skip main navigation
Closed
  • $1,575,000

    519 W Vine Ave, Knoxville, TN 37902

    4beds
    3,014sqft
    Townhouse, Residential, Condominium
    Built in 2020
    -- sqft lot
    $1,592,300 Zestimate®
    $523/sqft
    $4,578 Estimated rent

    Home value

    $1,592,300

    $1.50M - $1.69M

    $4,578/mo

    Zestimate® history
    Loading
    Loading...

    Owner options

    List your home for rent

    $4,578/mo

    Rent Zestimate®

    Find your next renter with Zillow Rental Manager. Plus, with online applications, you can quickly screen prospective tenants – for free.

    Learn more

    $4,578/mo

    Rent Zestimate®

    Refinance and save

    $9,193/mo

    Est. payment

    Refinancing to a lower rate could help reduce your monthly payments and save thousands over the life of the loan.

    See today's rates

    $9,193/mo

    Est. payment

    Explore your selling options

    Work with a Zillow partner agent

    Leverage their expertise and Zillow's premium Showcase listings to get your home seen by more buyers.

    Get started

    List with your own agent

    Get your home in front of millions of buyers by listing it on Zillow.

    Learn how to do it

    Sell it yourself

    Take full control of how buyers see your home on Zillow by listing For Sale by Owner (FSBO).

    List your home

    What's special

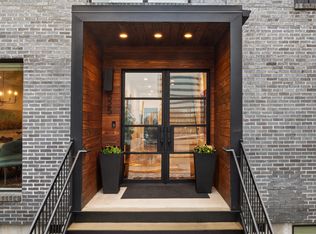
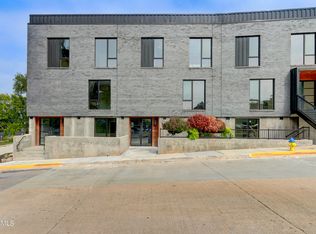
    Imagine uptown living in style! Enter through a gated portal to a 2 car garage. The wide front entry steps beckon one to the custom double frame glass front door. opening to a stunning 4 bedroom 3 1/2 bath- spacious & contemporary condo. Enjoy the front entrance with lower level outdoor patio & grilling area. The central focus is the opening to the stunning gourmet kitchen with Italian Marble island & countertops, custom cabinets & stainless appliances & hood. Adjoining on either side is the kreeping room & dining room. The gourmet kitchen is a Chef's delight! Extra long marble island with countertops & a stunning tile back splash. The sun filled keeping room with window walls of light features city & mountain range views. This room is a cozy den with an outside deck with stone squares. A formal dining room graces the entry foyer featuring beautiful hardwood flooring throughout. The lovely powder room with deco black & white tile & Toto toilet greets guests-An ideal layout for entertaining or uptown living. The upper level Primary Bedroom suite features 9 ft ceilings, with city & mountain views & two walk in closets. A wall safe is installed for security. The bath includes a handsome marble topped vanities, walk-in shower with glass door & rainforest double fixtures. A oval soaking tub, Toto toilet & deco black & white tile offer classy touches The upper level features Bedrooms # 2 & # 3 with a full bath. BR # 3 can be also be used as an office. The bathroom has stone floors & handsome vanity with Marble top and porcelain sink. The laundry room features side by side Maytag washer & dryer set with shelving & space for hanging clothes. Climb to the 4rd floor rooftop viewing deck with Eipe floor. The lower level features bedroom#4 with shower, handsome vanity with marble top, linen closet & spacious walk-in closet. There is an outside lower patio for enjoying beautiful weather days.There is a locked closet area for outdoor furniture, bicycles & athletic gear.

    Zillow last checked:

    Listing updated:

    Listed by:

    Joyce Z. Tapscott 865-584-4000,

    Wallace

    Bought with:

    Chad Copenhaver, 334780

    Keller Williams Signature

    Source: RealTracs MLS as distributed by MLS GRID,MLS#: 2993741MLS Logo

    Facts & features

    Interior

    Bedrooms & bathrooms
    • Bedrooms: 4
    • Bathrooms: 4
    • Full bathrooms: 3
    • 1/2 bathrooms: 1
    Heating
    • Central, Electric, Heat Pump, Natural Gas, Other
    Cooling
    • Central Air, Ceiling Fan(s)
    Appliances
    • Included: Dishwasher, Disposal, Dryer, Microwave, Range, Refrigerator, Oven, Trash Compactor, Washer
    • Laundry: Washer Hookup, Electric Dryer Hookup
    Features
    • Elevator, Walk-In Closet(s), Ceiling Fan(s), Kitchen Island
    • Flooring: Carpet, Wood, Tile
    • Basement: Finished,Exterior Entry
    • Has fireplace: No
    • Common walls with other units/homes: End Unit
    Interior area
    • Total structure area: 3,014
    • Total interior livable area: 3,014 sqft
    • Finished area above ground: 2,434
    • Finished area below ground: 580

    Property

    Parking
    • Total spaces: 2
    • Parking features: Garage Door Opener, Attached, On Street
    • Attached garage spaces: 2
    • Has uncovered spaces: Yes
    Features
    • Levels: Three Or More
    • Patio & porch: Deck, Patio, Porch, Covered
    • Exterior features: Balcony
    • Pool features: Association
    • Has view: Yes
    • View description: Mountain(s), City
    Lot
    • Features: Private, Corner Lot
    • Topography: Private,Corner Lot
    Details
    • Parcel number: 094EJ03202
    • Special conditions: Standard

    Construction

    Type & style
    • Home type: Townhouse
    • Architectural style: Contemporary
    • Property subtype: Townhouse, Residential, Condominium
    • Attached to another structure: Yes
    Materials
    • Other, Brick
    Condition
    • New construction: No
    • Year built: 2020

    Utilities & green energy

    • Sewer: Public Sewer
    • Water: Public
    • Utilities for property: Electricity Available, Natural Gas Available, Water Available
    Green energy
    • Energy efficient items: Water Heater

    Community & HOA

    Community
    • Security: Security System, Smoke Detector(s)
    • Subdivision: Vine City House
    HOA
    • Has HOA: Yes
    • Amenities included: Pool
    • Services included: Trash, Sewer, Maintenance Grounds, Water
    • HOA fee: $250 monthly
    Location
    • Region: Knoxville

    Financial & listing details

    • Price per square foot: $523/sqft
    • Tax assessed value: $1,103,300
    • Annual tax amount: $11,046
    • Date on market: 9/12/2025
    • Electric utility on property: Yes

    Price history

    DateEventPrice
    9/12/2025Sold$1,575,000-4.5%$523/sqft
    Source: RealTracs MLS as distributed by MLS GRID #2993741 Report a problem
    8/18/2025Pending sale$1,649,000$547/sqft
    Source: East Tennessee Realtors #1297927 Report a problem
    7/15/2025Price change$1,649,000-3%$547/sqft
    Source: East Tennessee Realtors #1297927 Report a problem
    4/23/2025Listed for sale$1,700,000+17.2%$564/sqft
    Source: East Tennessee Realtors #1297927 Report a problem
    8/22/2022Sold$1,450,000$481/sqft
    Source: East Tennessee Realtors #1195057 Report a problem
    6/27/2022Pending sale$1,450,000$481/sqft
    Source: East Tennessee Realtors #1195057 Report a problem
    6/15/2022Listed for sale$1,450,000+13.7%$481/sqft
    Source: East Tennessee Realtors #1195057 Report a problem
    3/22/2022Sold$1,275,000-1.9%$423/sqft
    Source: East Tennessee Realtors #1117465 Report a problem
    10/18/2021Pending sale$1,300,000$431/sqft
    Source: East Tennessee Realtors #1117465 Report a problem
    5/20/2020Listed for sale$1,300,000+1914.7%$431/sqft
    Source: Hatcher-Hill Brokerage, LLC #1117465 Report a problem
    11/30/1995Sold$64,527-29.5%$21/sqft
    Source: Public Record Report a problem
    7/12/1995Sold$91,500-3.9%$30/sqft
    Source: Public Record Report a problem
    2/8/1995Sold$95,200+19%$32/sqft
    Source: Public Record Report a problem
    2/24/1994Sold$80,000$27/sqft
    Source: Public Record Report a problem

    Public tax history

    YearProperty taxesTax assessment
    2025$4,286 $275,825
    2024$4,286 $275,825
    2023$4,286 $275,825
    2022$4,286 -27.9%$275,825 -1.6%
    2021$5,941 +1217.3%$280,250 +229.7%
    2020$451 $85,000
    2019-- --
    Find assessor info on the county website

    Neighborhood: 37902

    Nearby schools

    GreatSchools rating
    Schools provided by the listing agent
    • Elementary: Green Magnet Math And Science Academy
    • Middle: Vine Middle/Magnet
    • High: Austin East High/Magnet

    Source: RealTracs MLS as distributed by MLS GRID. This data may not be complete. We recommend contacting the local school district to confirm school assignments for this home.

    Get a cash offer in 3 minutes
    Find out how much your home could sell for in as little as 3 minutes with a no-obligation cash offer.
    Estimated market value
    $1,592,300
    Get a cash offer in 3 minutes
    Find out how much your home could sell for in as little as 3 minutes with a no-obligation cash offer.
    Estimated market value
    $1,592,300