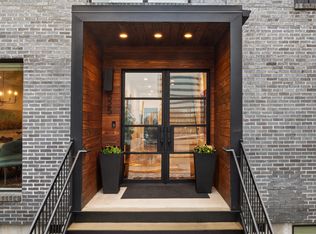
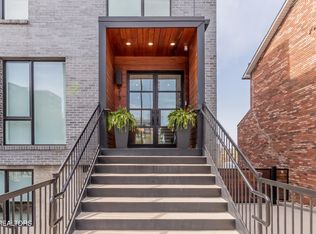
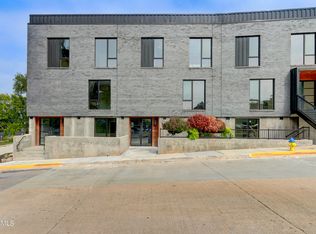
Experience luxury downtown living in this exceptional City House residence, which is one of Knoxville's premier developments completed in 2020. This stunning urban row home offers gorgeous, refinished hardwood flooring with four bedrooms, three and a half baths and a rare two car garage. Adding to the daily convenience, this property also has a private elevator from the garage to the main level. The show-stopping rooftop terrace delivers sweeping city views - perfect for evening gatherings or savoring a peaceful morning coffee in a serene, open-air setting. At the heart of the home, the main level embodies modern urban living with a seamless connection between the kitchen, living, and breakfast area. Natural light fills the space, enhancing its open feel and modern style. The sleek, clean-lined kitchen is anchored by an oversized island ideal for gathering, and is complimented by contemporary finishes, a gas cooktop and a full suite of appliances. The private living quarters offer a true retreat, featuring generously sized bedrooms and baths, including a luxurious primary suite complete with a spa-like bath and spacious walk-in closets. The lower level features a private suite with direct access to the front patio and sidewalk - offering added convenience and a great option for a home office or for guests. Ideally positioned near The Old City, Market Square and Knoxville Theatre District, this residence also offers convenient access to the World's Fair Park, Covenant Health Park/Stadium, PetSafe Dog Park and the University of Tennessee campus. Enjoy a vibrant, walkable lifestyle surrounded by acclaimed restaurants, boutiques, entertainment venues, cafes, art galleries and fitness studio. This is elevated downtown living redefined - where exceptional space and private amenities meet the ease of enjoying the city's most sought-after dining, shopping and entertainment.
Active
Price cut: $80K (8/1)
$1,520,000
521 W Vine Ave, Knoxville, TN 37902
4beds
2,950sqft
Single Family Residence
Built in 2020
435 Square Feet Lot
$-- Zestimate®
$515/sqft
$250/mo HOA
What's special
Modern stylePrivate living quartersSerene open-air settingContemporary finishesFront patioSpa-like bathShow-stopping rooftop terrace
- 121 days
- 527
- 16
Zillow last checked:
Listing updated:
Listed by:
Jamie Seal 865-414-2254,
Keller Williams Signature 865-588-9300
Source: East Tennessee Realtors,MLS#: 1338714
Facts & features
Interior
Bedrooms & bathrooms
- Bedrooms: 4
- Bathrooms: 4
- Full bathrooms: 3
- 1/2 bathrooms: 1
Heating
- Central, Natural Gas, Electric
Cooling
- Central Air, Ceiling Fan(s)
Appliances
- Included: Tankless Water Heater, Gas Cooktop, Dishwasher, Disposal, Microwave, Refrigerator
Features
- Walk-In Closet(s), Cathedral Ceiling(s), Kitchen Island, Elevator, Breakfast Bar
- Flooring: Hardwood, Tile
- Windows: Insulated Windows, Drapes
- Basement: Walk-Out Access,Partially Finished,Other
- Has fireplace: No
- Fireplace features: None
Interior area
- Total structure area: 2,950
- Total interior livable area: 2,950 sqft
Property
Parking
- Total spaces: 2
- Parking features: Garage Door Opener, Attached
- Attached garage spaces: 2
Features
- Exterior features: Balcony
- Has view: Yes
- View description: City
Lot
- Size: 435 Square Feet
- Dimensions: 25.00 x 60.62 x IRR
- Features: Other
Details
- Parcel number: 094EJ03203
Construction
Type & style
- Home type: SingleFamily
- Architectural style: Contemporary
- Property subtype: Single Family Residence
- Attached to another structure: Yes
Materials
- Other, Wood Siding, Cement Siding, Brick, Metal Siding, Block
Condition
- Year built: 2020
Utilities & green energy
- Sewer: Public Sewer
- Water: Public
Community & HOA
Community
- Security: Smoke Detector(s)
- Subdivision: Vine City House
HOA
- Has HOA: Yes
- Amenities included: Other
- Services included: Pest Control, Some Amenities
- HOA fee: $250 monthly
Location
- Region: Knoxville
Financial & listing details
- Price per square foot: $515/sqft
- Tax assessed value: $1,158,600
- Annual tax amount: $4,501
- Date on market: 5/1/2026
- Listing terms: Cash,Conventional
Estimated market value
Not available
Estimated sales range
Not available
Not available
Price history
| Date | Event | Price |
|---|---|---|
| 8/1/2026 | Price change | $1,520,000-5%$515/sqft |
Source:  East Tennessee Realtors #1338714 Report a problem East Tennessee Realtors #1338714 Report a problem | ||
| 5/1/2026 | Listed for sale | $1,600,000+42.2%$542/sqft |
Source: East Tennessee Realtors #1338714 Report a problem | ||
| 4/16/2021 | Sold | $1,125,000-10%$381/sqft |
Source: East Tennessee Realtors #1141054 Report a problem | ||
| 1/26/2021 | Pending sale | $1,250,000-3.8%$424/sqft |
Source: East Tennessee Realtors #1141054 Report a problem | ||
| 10/8/2020 | Sold | $1,300,000$441/sqft |
Source: Public Record Report a problem | ||
Public tax history
| Year | Property taxes | Tax assessment |
|---|---|---|
| 2025 | $4,501 | $289,650 |
| 2024 | $4,501 | $289,650 |
| 2023 | $4,501 | $289,650 |
| 2022 | $4,501 -24.2% | $289,650 +3.4% |
| 2021 | $5,941 +1217.3% | $280,250 +229.7% |
| 2020 | $451 | $85,000 |
| 2019 | -- | -- |
Find assessor info on the county website
Monthly payment
Est. payment
Payment breakdown
Explore the cost of this home by adjusting the details. Changes won't be saved.Climate risks
Neighborhood: 37902
Nearby schools
Schools provided by the listing agent
- Elementary: Green Magnet Academy
- Middle: Vine/Magnet
- High: Austin East/Magnet
Source: East Tennessee Realtors. This data may not be complete. We recommend contacting the local school district to confirm school assignments for this home.
Similar homes
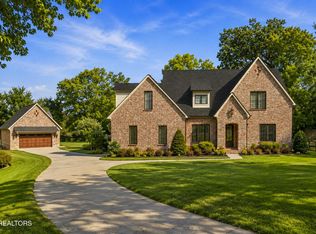
- $1,449,0003 bd4 ba3.1k sqft519 Broome Rd, Knoxville, TN 37909Active
 MLS ID #1352490, Valerie Ogden, Smoky Mountain Realty. East Tennessee Realtors
 - $1,300,0006 bd6 ba3.7k sqft1205 Clinch Ave, Knoxville, TN 37916Active
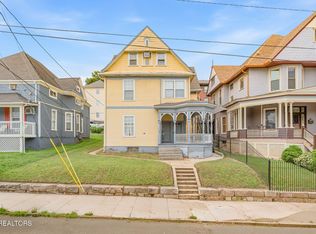 MLS ID #1353451, Michele Bowlin, Gables & Gates, REALTORS. East Tennessee Realtors
 - $1,775,0002 bd3 ba2.4k sqft414 Clinch Ave Suite 301, Knoxville, TN 37902Active
 MLS ID #1348911, Kimberly Dixon Hamilton, Downtown Realty, Inc.. East Tennessee Realtors
 - $1,775,0004 bd3 ba3k sqft1233 Cherokee Blvd, Knoxville, TN 37919Active
 MLS ID #1351464, Tyler Morrow, United Real Estate Solutions. East Tennessee Realtors
 - $1,550,0004 bd4 ba3.7k sqft6832 Old Kent Dr, Knoxville, TN 37919ActiveMLS ID #1348500, Debaran Hughes, Realty Executives Associates. East Tennessee Realtors
- $1,689,0003 bd3 ba2.9k sqft749 Cherokee Blvd, Knoxville, TN 37919ActiveMLS ID #1351890, John Fansler, Keller Williams Signature. East Tennessee Realtors
- $1,600,0004 bd5 ba3.9k sqft1212 Oglesby Rd, Knoxville, TN 37914ActiveMLS ID #1351607, Laura Hall, Realty Executives Associates. East Tennessee Realtors
- $1,349,9004 bd4 ba4.1k sqft5024 Skyview Dr, Knoxville, TN 37917ActiveMLS ID #1335556, Maria Chuprinov, ReMax Preferred Properties, In. East Tennessee Realtors
- $1,705,5003 bd3 ba2.2k sqft327 W Summit Hill Dr #700, Knoxville, TN 37902ActiveMLS ID #1315397, Mary Katherine Wormsley, Hatcher-Hill Brokerage, LLC. East Tennessee Realtors
- $1,199,0003 bd2 ba2.4k sqft5208 John Hall Rd, Knoxville, TN 37920For Sale
 MLS ID #3180799, Rick Cochran. RealTracs MLS as distributed by MLS GRID
 - $1,399,5002 bd2 ba1.7k sqft333 W Depot Ave #219, Knoxville, TN 37917ActiveMLS ID #1339650, Emma White, United Real Estate Solutions. East Tennessee Realtors
- $1,635,0002 bd2 ba1.8k sqft333 W Depot Ave #603, Knoxville, TN 37917ActiveMLS ID #1342546, Stephanie Tipton, Compass Tennessee, LLC. East Tennessee Realtors
- $949,0004 bd3 ba3.8k sqft2138 Council Fire Dr, Knoxville, TN 37918ActiveMLS ID #1353523, Ashley Finney, The A Team at Realty Executives. East Tennessee Realtors
- $1,425,0004 bd3 ba4.4k sqft2316 Cove Field Rd, Knoxville, TN 37919ActiveMLS ID #1347550, Laura Slyman, Slyman Real Estate. East Tennessee Realtors
- $1,099,9002 bd3 ba1.6k sqft300 S Gay St #103, Knoxville, TN 37902For SaleMLS ID #3278449, Barry Warner. RealTracs MLS as distributed by MLS GRID
- $1,249,9994 bd4 ba3.5k sqft7324 Rotherwood Dr, Knoxville, TN 37919ActiveMLS ID #1349185, Chad B Wiles, Wallace. East Tennessee Realtors
- $1,500,0004 bd4 ba4.1k sqft9219 Double Eagle Ln, Knoxville, TN 37922ActiveMLS ID #1346874, Jess Shepherd, Keller Williams Realty. East Tennessee Realtors
- $830,0002 bd2 ba1.5k sqft200 W Jackson Ave APT 607, Knoxville, TN 37902ActiveMLS ID #1332361, John Fansler, Keller Williams Signature. East Tennessee Realtors
- $1,583,6502 bd3 ba1.6k sqft122 Stadium Way #814, Knoxville, TN 37915ActiveMLS ID #1345658, Christi Branscom, Partners & Associates Inc. East Tennessee Realtors
- $1,559,5502 bd2 ba1.6k sqft122 Stadium Way #712, Knoxville, TN 37915ActiveMLS ID #1333128, Suzan Miller, Partners & Associates Inc. East Tennessee Realtors
