Nestled within a coveted, newly constructed enclave in the heart of historic Old Westmoreland, this 2021 masterpiece by Saddlebrook Builders delivers an unparalleled living experience. From the welcoming front porch fronting a picturesque, sidewalk-lined street, this home exudes a warmth that perfectly mirrors its friendly, tight-knit neighborhood.
Step inside to find an architectural marvel defined by soaring vaulted ceilings, elegant arched doorways, and exquisite custom moldings. The thoughtful, open-concept main level is designed for effortless living and entertaining. It features a grand living room, dining area, and a gourmet kitchen equipped with a HUGE walk-in pantry and elevated finishes that strike the perfect balance between timeless tradition and modern style. Just off the main living space, a wonderful glassed-in porch offers a peaceful retreat for year-round enjoyment.
Main-level living is maximized with a dedicated home office, a spacious laundry room, and two bedrooms with two full baths--including the magnificent primary suite. The primary retreat is a sanctuary unto itself, boasting an enormous closet and a luxurious, spa-like bath complete with a giant soaking tub and a curbless glass-surround shower featuring dual shower stations and a rain head.
Upstairs, the home continues to impress with a versatile loft area, two additional spacious bedrooms, two full baths, and an abundance of walk-in storage that must be seen to be believed. Complete with a two-car garage featuring an extra 'bump-out' space perfect for a workshop, This home is truly exceptional in every way. The chandeliers in the dining area and living room do not convey.
Active
$1,550,000
6832 Old Kent Dr, Knoxville, TN 37919
4beds
3,754sqft
Single Family Residence
Built in 2022
0.34 Acres Lot
$-- Zestimate®
$413/sqft
$417/mo HOA
What's special
Dedicated home officeWonderful glassed-in porchWelcoming front porchVersatile loft areaExquisite custom moldingsSpacious laundry roomGourmet kitchen
- 43 days
- 1,132
- 40
Likely to sell faster than
Zillow last checked:
Listing updated:
Listed by:
Debaran Hughes,
Realty Executives Associates 865-588-3232
Source: East Tennessee Realtors,MLS#: 1348500
Facts & features
Interior
Bedrooms & bathrooms
- Bedrooms: 4
- Bathrooms: 4
- Full bathrooms: 4
Heating
- Central, Natural Gas
Cooling
- Central Air
Appliances
- Included: Tankless Water Heater, Dishwasher, Disposal, Microwave, Range
Features
- Walk-In Closet(s), Kitchen Island, Pantry
- Flooring: Carpet, Hardwood, Tile
- Windows: Insulated Windows
- Basement: Slab
- Number of fireplaces: 1
- Fireplace features: Gas Log
Interior area
- Total structure area: 3,754
- Total interior livable area: 3,754 sqft
Property
Parking
- Total spaces: 2
- Parking features: Garage Faces Side, Attached, Main Level
- Attached garage spaces: 2
Features
- Exterior features: Prof Landscaped
- Has view: Yes
- View description: Country Setting
Lot
- Size: 0.34 Acres
- Features: Level
Details
- Parcel number: 121IK005
Construction
Type & style
- Home type: SingleFamily
- Architectural style: Traditional
- Property subtype: Single Family Residence
Materials
- Fiber Cement, Brick
Condition
- Year built: 2022
Utilities & green energy
- Sewer: Public Sewer
- Water: Public
Community & HOA
Community
- Features: Sidewalks
- Security: Smoke Detector(s)
- Subdivision: Westmoreland The Gables
HOA
- Has HOA: Yes
- Services included: Maintenance Grounds
- HOA fee: $1,250 quarterly
Location
- Region: Knoxville
Financial & listing details
- Price per square foot: $413/sqft
- Tax assessed value: $1,010,600
- Annual tax amount: $3,926
- Date on market: 7/17/2026
- Listing terms: Cash,Conventional
Estimated market value
Not available
Estimated sales range
Not available
Not available
Price history
| Date | Event | Price |
|---|---|---|
| 7/17/2026 | Listed for sale | $1,550,000+30.5%$413/sqft |
Source:  East Tennessee Realtors #1348500 Report a problem East Tennessee Realtors #1348500 Report a problem | ||
| 12/5/2022 | Sold | $1,187,748$316/sqft |
Source: Public Record Report a problem | ||
Public tax history
| Year | Property taxes | Tax assessment |
|---|---|---|
| 2025 | $3,926 | $252,650 |
| 2024 | $3,926 -12% | $252,650 -12% |
| 2023 | $4,463 +665.5% | $287,225 +665.9% |
| 2022 | $583 | $37,500 |
Find assessor info on the county website
Monthly payment
Est. payment
Payment breakdown
Explore the cost of this home by adjusting the details. Changes won't be saved.Climate risks
Neighborhood: 37919
Nearby schools
Schools provided by the listing agent
- Elementary: Bearden
- Middle: Bearden
- High: West
Source: East Tennessee Realtors. This data may not be complete. We recommend contacting the local school district to confirm school assignments for this home.
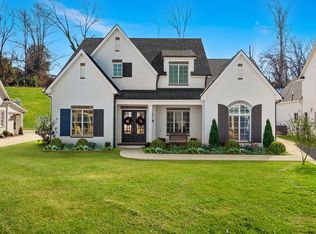
Similar homes
- $1,249,9994 bd4 ba3.5k sqft7324 Rotherwood Dr, Knoxville, TN 37919Active
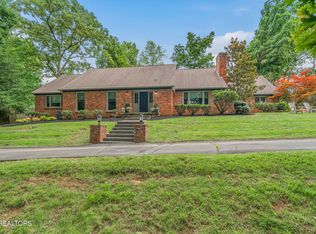
 MLS ID #1349185, Chad B Wiles, Wallace. East Tennessee Realtors
 - $1,155,0004 bd4 ba3.3k sqft1049 Hayslope Dr, Knoxville, TN 37919Active
 MLS ID #1352421, Julia Landreth, Keller Williams Realty. East Tennessee Realtors
 - $1,145,0004 bd4 ba3.4k sqft6920 Stone Mill Dr, Knoxville, TN 37919Active
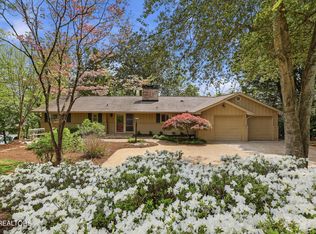 MLS ID #1335935, Rachael Wedekind, Keller Williams Signature. East Tennessee Realtors
 - $1,600,0005 bd5 ba4.6k sqft620 Walker Springs Rd, Knoxville, TN 37923Active
 MLS ID #1353201, Chandle Turbyville, Holrob. East Tennessee Realtors
 - $1,425,0004 bd3 ba4.4k sqft2316 Cove Field Rd, Knoxville, TN 37919ActiveMLS ID #1347550, Laura Slyman, Slyman Real Estate. East Tennessee Realtors
- $1,689,0003 bd3 ba2.9k sqft749 Cherokee Blvd, Knoxville, TN 37919ActiveMLS ID #1351890, John Fansler, Keller Williams Signature. East Tennessee Realtors
- $789,0004 bd3 ba4.1k sqft1932 Duncan Rd, Knoxville, TN 37919For Sale
 MLS ID #3526651, Brandi Crass. RealTracs MLS as distributed by MLS GRID
 - $935,0004 bd4 ba3.6k sqft7916 Yellow Jasmine Ln, Knoxville, TN 37919ActiveMLS ID #1353600, Shawn Roderiques, Woody Creek Realty, LLC. East Tennessee Realtors
- $789,0004 bd4 ba4.3k sqft1724 Evening Shade Ln, Knoxville, TN 37919ActiveMLS ID #1353453, Virginia Babb, Keller Williams Signature. East Tennessee Realtors
- $1,600,0005 bd5 ba4.5k sqft5304 Hickory Hollow Rd, Knoxville, TN 37919ActiveMLS ID #1344925, Robert Threlkeld, Wallace. East Tennessee Realtors
- $1,775,0004 bd3 ba3k sqft1233 Cherokee Blvd, Knoxville, TN 37919ActiveMLS ID #1351464, Tyler Morrow, United Real Estate Solutions. East Tennessee Realtors
- $1,799,0004 bd4 ba5.2k sqft5421 Blueridge Dr, Knoxville, TN 37919ActiveMLS ID #1347216, Jenny McGlothin, Keller Williams Signature. East Tennessee Realtors
- $815,0004 bd3 ba2.9k sqft5810 Westover Dr, Knoxville, TN 37919ActiveMLS ID #1352980, Kelly Absher, Realty Executives Associates. East Tennessee Realtors
- $1,449,0003 bd4 ba3.1k sqft519 Broome Rd, Knoxville, TN 37909ActiveMLS ID #1352490, Valerie Ogden, Smoky Mountain Realty. East Tennessee Realtors
- $1,199,0006 bd4 ba5k sqft1100 Shadyland Dr, Knoxville, TN 37919ActiveMLS ID #1345363, Howard L. Sentell, Sentell Real Estate. East Tennessee Realtors
- $--4 bd5 ba4.5k sqft1802 Calgary Falls Ln, Knoxville, TN 37931ActiveMLS ID #1349800, Kenny Phillips, Powell Auction & Realty,LLC. East Tennessee Realtors
- $1,150,0004 bd4 ba4.3k sqft4713 Lyons View Pike, Knoxville, TN 37919ActiveMLS ID #1344894, Angie Riedl, Alliance Sotheby's International. East Tennessee Realtors
- $869,9004 bd5 ba4.2k sqft5513 Pinellas Dr, Knoxville, TN 37919ActiveMLS ID #1350461, Laura Slyman, Slyman Real Estate. East Tennessee Realtors
- $1,599,9004 bd5 ba4.7k sqft1304 Selby Ln, Knoxville, TN 37922ActiveMLS ID #1348398, Ryan Levenson, Realty Executives Associates. East Tennessee Realtors
- $899,0004 bd4 ba2.6k sqft1122 Craig Rd, Knoxville, TN 37919ActiveMLS ID #1347579, Chad Copenhaver, Keller Williams Signature. East Tennessee Realtors
