You must see it to truly appreciate this exceptional 4-bedroom, 3 ½ bath urban row home, complete with an attached 2-car garage, covered balcony perched in the treetops, welcoming front patio, and sprawling rooftop terrace overlooking the cityscape. Located in one of Downtown's newer developments known as ''City House'', construction was completed in 2020. This thoughtfully designed light-filled corner residence features beautiful hardwood floors, soaring ceilings, expansive windows, and well-appointed finishes throughout. Be impressed by the sleek kitchen with its clean lines, modern fixtures, gas range and large pantry. A second spacious pantry, which could even be converted into a home office, is outfitted with a wine fridge and coffee bar. Two tankless gas water heaters, 3-zoned HVAC system, spacious walk-in closets, a separate laundry room, and extra storage in the garage, including an area that could double as a workshop or personal fitness space, add to the appeal of this special home. Conveniently situated between Knoxville's eclectic 100-Block & Old City and Downtown's thriving Theater District & Market Square, where you'll find many of the city's most popular restaurants, cafes, boutiques, entertainment venues, fitness studios & galleries. And with close proximity to the World's Fair Park & greenway system, Tennessee River, LMU and the University of Tennessee campuses, the new Covenant Health Park multi-use stadium and PetSafe dog park, it is easy to access all that vibrant Downtown Knoxville has to offer from this stunning City House. Approx. size per appraiser is an estimate only. Total approx. size of 4136sf includes approx. 3028sf interior and approx. 272sf front porch, approx. 224sf rooftop deck and approx. 160sf covered balcony and approx. 452sf garage. Buyer to verify size, taxes and HOA fees, which are subject to change. Short-Term Rentals / AirBnBs are not permitted.
Pending
Price cut: $40K (7/11)
$1,525,000
603 W Vine Ave, Knoxville, TN 37902
4beds
3,028sqft
Single Family Residence
Built in 2020
435 Square Feet Lot
$-- Zestimate®
$504/sqft
$250/mo HOA
What's special
Gas rangeSeparate laundry roomLarge pantrySoaring ceilingsExpansive windowsSpacious walk-in closetsBeautiful hardwood floors
- 126 days |
- 212 |
- 2 |
Zillow last checked:
Listing updated:
Listed by:
Kimberly Dixon Hamilton,
Downtown Realty, Inc. 865-588-5535
Source: East Tennessee Realtors,MLS#: 1337374
Facts & features
Interior
Bedrooms & bathrooms
- Bedrooms: 4
- Bathrooms: 4
- Full bathrooms: 3
- 1/2 bathrooms: 1
Rooms
- Room types: Bonus Room
Heating
- Central, Natural Gas, Electric
Cooling
- Central Air, Ceiling Fan(s)
Appliances
- Included: Gas Cooktop, Dishwasher, Disposal, Dryer, Microwave, Range, Refrigerator, Washer, Other
Features
- Walk-In Closet(s), Cathedral Ceiling(s), Kitchen Island, Pantry, Breakfast Bar, Eat-in Kitchen, Bonus Room
- Flooring: Hardwood, Tile
- Windows: Insulated Windows
- Basement: Other
- Has fireplace: No
- Fireplace features: None
Interior area
- Total structure area: 3,028
- Total interior livable area: 3,028 sqft
Property
Parking
- Total spaces: 2
- Parking features: Garage Door Opener, Attached
- Attached garage spaces: 2
Features
- Exterior features: Balcony
- Has view: Yes
- View description: City
Lot
- Size: 435 Square Feet
- Dimensions: 25.88 x 46.65 x IRR
- Features: Other
Details
- Parcel number: 094EJ03208
Construction
Type & style
- Home type: SingleFamily
- Architectural style: Contemporary
- Property subtype: Single Family Residence
- Attached to another structure: Yes
Materials
- Other, Wood Siding, Cement Siding, Brick, Metal Siding, Block
Condition
- Year built: 2020
Utilities & green energy
- Sewer: Public Sewer
- Water: Public
Community & HOA
Community
- Security: Smoke Detector(s)
- Subdivision: City House
HOA
- Has HOA: Yes
- Amenities included: Other
- Services included: Pest Control, Some Amenities
- HOA fee: $250 monthly
Location
- Region: Knoxville
Financial & listing details
- Price per square foot: $504/sqft
- Tax assessed value: $1,090,900
- Annual tax amount: $4,238
- Date on market: 4/18/2026
- Listing terms: Cash,Conventional
Estimated market value
Not available
Estimated sales range
Not available
Not available
Price history
| Date | Event | Price |
|---|---|---|
| 8/9/2026 | Pending sale | $1,525,000$504/sqft |
Source:  East Tennessee Realtors #1337374 Report a problem East Tennessee Realtors #1337374 Report a problem | ||
| 7/11/2026 | Price change | $1,525,000-2.6%$504/sqft |
Source: East Tennessee Realtors #1337374 Report a problem | ||
| 6/17/2026 | Price change | $1,565,000-1.9%$517/sqft |
Source: East Tennessee Realtors #1337374 Report a problem | ||
| 5/12/2026 | Price change | $1,595,000-1.8%$527/sqft |
Source: East Tennessee Realtors #1337374 Report a problem | ||
| 4/18/2026 | Listed for sale | $1,625,000+25%$537/sqft |
Source: East Tennessee Realtors #1337374 Report a problem | ||
| 10/2/2020 | Sold | $1,300,000$429/sqft |
Source: East Tennessee Realtors #1115609 Report a problem | ||
Public tax history
| Year | Property taxes | Tax assessment |
|---|---|---|
| 2025 | $4,238 | $272,725 |
| 2024 | $4,238 | $272,725 |
| 2023 | $4,238 | $272,725 |
| 2022 | $4,238 -27.8% | $272,725 -1.5% |
| 2021 | $5,872 +1202% | $276,975 +225.9% |
| 2020 | $451 | $85,000 |
| 2019 | -- | -- |
Find assessor info on the county website
Monthly payment
Est. payment
Payment breakdown
Explore the cost of this home by adjusting the details. Changes won't be saved.Climate risks
Neighborhood: 37902
Nearby schools
GreatSchools rating
- 2/10Green Magnet Math And Science AcademyGrades: K-5Distance: 0.7 mi
- 2/10Vine Middle/MagnetGrades: 6-8Distance: 1.1 mi
- 4/10Austin East High/MagnetGrades: 9-12Distance: 2.6 mi
- $1,940,0004 bd4 ba3k sqft601 W Vine Ave, Knoxville, TN 37902Off Market
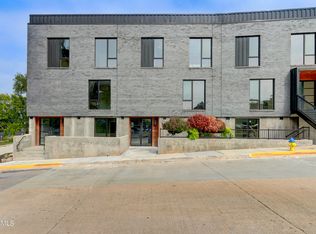
- $1,500,0004 bd4 ba2.9k sqft525 W Vine Ave, Knoxville, TN 37902Sold
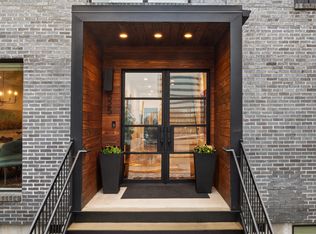
- $1,575,0004 bd4 ba3k sqft519 W Vine Ave, Knoxville, TN 37902Sold
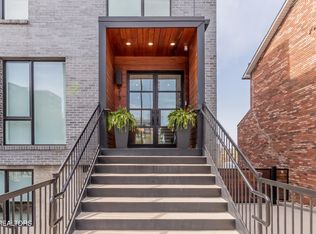
- $1,520,0004 bd4 ba2.9k sqft521 W Vine Ave, Knoxville, TN 37902For Sale

- $1,614,6004 bd4 ba3k sqft527 W Vine Ave, Knoxville, TN 37902Off Market
- $694,0002 bd2 ba1.1k sqft515 Cafego Pl #220, Knoxville, TN 37902For Sale
- $493,8002 bd2 ba812 sqft515 Cafego Pl #408, Knoxville, TN 37902For Sale
- $642,5002 bd2 ba1k sqft515 Cafego Pl #511, Knoxville, TN 37902For Sale
A local agent can set up tours, give advice and negotiate with sellers.
Similar homes
- $1,749,0003 bd3 ba2.9k sqft749 Cherokee Blvd, Knoxville, TN 37919For Sale

 MLS ID #1351890, John Fansler, Keller Williams Signature. East Tennessee Realtors
 - $1,705,5003 bd3 ba2.2k sqft327 W Summit Hill Dr #700, Knoxville, TN 37902For Sale
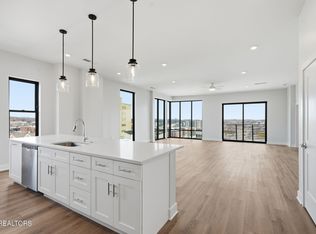 MLS ID #1315397, Mary Katherine Wormsley, Hatcher-Hill Brokerage, LLC. East Tennessee Realtors
 - $1,635,0002 bd2 ba1.8k sqft333 W Depot Ave #603, Knoxville, TN 37917For Sale
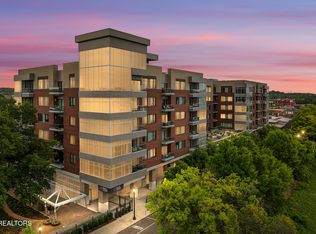 MLS ID #1342546, Stephanie Tipton, Compass Tennessee, LLC. East Tennessee Realtors
 - $1,099,9002 bd3 ba1.6k sqft300 S Gay St #103, Knoxville, TN 37902For Sale

 MLS ID #3278449, Barry Warner. RealTracs MLS as distributed by MLS GRID
 - $1,349,9004 bd4 ba4.1k sqft5024 Skyview Dr, Knoxville, TN 37917For SaleMLS ID #1335556, Maria Chuprinov, ReMax Preferred Properties, In. East Tennessee Realtors
- $1,599,9994 bd4 ba3.2k sqft1222 Green Ct, Seymour, TN 37865For SaleMLS ID #3510440, Karen De Amorim. RealTracs MLS as distributed by MLS GRID
- $1,399,5002 bd2 ba1.7k sqft333 W Depot Ave #219, Knoxville, TN 37917For SaleMLS ID #1339650, Emma White, United Real Estate Solutions. East Tennessee Realtors
- $1,250,0002 bd2 ba1.5k sqft333 W Depot Ave #602, Knoxville, TN 37917For SaleMLS ID #1349900, Jenny Snodgrass, Keller Williams Signature. East Tennessee Realtors
- $1,249,9994 bd4 ba3.5k sqft7324 Rotherwood Dr, Knoxville, TN 37919For SaleMLS ID #1349185, Chad B Wiles, Wallace. East Tennessee Realtors
- $1,150,0004 bd4 ba4.3k sqft4713 Lyons View Pike, Knoxville, TN 37919For SaleMLS ID #1344894, Angie Riedl, Alliance Sotheby's International. East Tennessee Realtors
- $1,690,0003 bd3 ba2.7k sqft2923 Rush Miller Rd, Knoxville, TN 37914For SaleMLS ID #1334729, Orel Brodt, Alliance Sotheby's International. East Tennessee Realtors
- $1,500,0004 bd4 ba4.1k sqft9219 Double Eagle Ln, Knoxville, TN 37922For SaleMLS ID #1346874, Jess Shepherd, Keller Williams Realty. East Tennessee Realtors
- $1,559,5502 bd2 ba1.6k sqft122 Stadium Way #712, Knoxville, TN 37915For SaleMLS ID #1333128, Suzan Miller, Partners & Associates Inc. East Tennessee Realtors
- $1,583,6502 bd3 ba1.6k sqft122 Stadium Way #814, Knoxville, TN 37915For SaleMLS ID #1345658, Christi Branscom, Partners & Associates Inc. East Tennessee Realtors
- $799,9004 bd4 ba3.3k sqft6809 Resolute Rd, Knoxville, TN 37918For SaleMLS ID #1351079, Andy Mason, Elite Realty. East Tennessee Realtors
- $931,0002 bd2 ba1.5k sqft100 S Gay St Unit 211, Knoxville, TN 37902For SaleMLS ID #1328263, Jonathan Minerick, Homecoin.com. East Tennessee Realtors
- $1,503,9752 bd2 ba1.8k sqft122 Stadium Way #516, Knoxville, TN 37915For SaleMLS ID #1324355, Christi Branscom, Partners & Associates Inc. East Tennessee Realtors
- $799,9004 bd3 ba2.9k sqft6414 Pine Grove Rd, Knoxville, TN 37914For SaleMLS ID #3317272, Nic Nicaud. RealTracs MLS as distributed by MLS GRID
- $1,601,7002 bd2 ba1.6k sqft122 Stadium Way #812, Knoxville, TN 37915For SaleMLS ID #1333307, Suzan Miller, Partners & Associates Inc. East Tennessee Realtors
- $849,0004 bd3 ba3.3k sqft2513 Lakemoor Dr, Knoxville, TN 37920For SaleMLS ID #3218355, Kendra Keaton. RealTracs MLS as distributed by MLS GRID
