Tucked away on 22+ private acres this stunning 4 bedroom/3.5bathroom home with TWO owners suites, is the kind of property you dream about - and rarely find. With countryside views from every window, luxury behind every door, and outdoor space second to none, this Luxury Mountain Estate is not just a home; it's a lifestyle. Enjoy sunrise from rocking chairs and sunset from the pool deck. This home has something for everyone - a large inground swimming pool with fantastic deck for entertaining, or relaxing, after a game of tennis or pickleball on your private court - or when it is cooler, rejuvenate in the hot tub or roast marshmallows around the open firepit. For the horse enthusiast, a large, fenced pasture with horse shelter and Ritchie automatic waterer and lots of room for additional pastures or barns. For the water lover - escape to the sound of falling water while sitting on the deck alongside the year-round creek or go fishing from the dock on the spring-fed pond. Golfers will seize the opportunity to chip and putt right off the driveway to the 3 flags below!
Inside, cook gourmet dinners in the chef inspired kitchen with large walk-in pantry, and dine in the dining room with incredible views, or al fresco on the elevated decks. Comfort abounds in the spacious living room with log fireplace, vaulted ceilings and large windows - here you will find the best seat in the house with views to calm your soul. The second level is home to guest bathroom, 2 large bedrooms, with amazing views, plus a private balcony perfect for enjoying the sunrise. The exclusive owner's suite features walk in closets, sensational spa shower in the decadent bathroom, and a private owner's study, lounge or reading area completing the 3rd level. The lower level is where you can find the wet bar, second lounge and additional bedroom and bathroom. This private suite has its own entrance from the side deck making it ideal for guests, and convenient for the pool and sundeck.
Active
Price cut: $100 (9/21)
$1,599,899
1222 Green Ct, Seymour, TN 37865
4beds
3,212sqft
Single Family Residence, Residential
Built in 1986
22.05 Acres Lot
$-- Zestimate®
$498/sqft
$4/mo HOA
What's special
Two owners suitesHot tubAdditional bedroom and bathroomSunrise from rocking chairsOpen firepitGuest bathroomSecond lounge
- 75 days
- 1,562
- 170
Zillow last checked:
Listing updated:
Listed by:
Karen De Amorim 865-607-9565,
United Real Estate Solutions 865-444-2400
Source: RealTracs MLS as distributed by MLS GRID,MLS#: 3510440
Facts & features
Interior
Bedrooms & bathrooms
- Bedrooms: 4
- Bathrooms: 4
- Full bathrooms: 3
- 1/2 bathrooms: 1
Dining room
- Features: Formal
- Level: Formal
Kitchen
- Features: Pantry
- Level: Pantry
Living room
- Features: Great Room
- Level: Great Room
Other
- Features: Utility Room
- Level: Utility Room
Heating
- Central, Electric, Heat Pump
Cooling
- Central Air, Ceiling Fan(s)
Appliances
- Included: Dishwasher, Disposal, Dryer, Microwave, Range, Refrigerator, Oven, Washer
- Laundry: Washer Hookup, Electric Dryer Hookup
Features
- Walk-In Closet(s), Wet Bar, Pantry, Ceiling Fan(s)
- Flooring: Wood, Tile
- Basement: Crawl Space,Finished,Exterior Entry
- Number of fireplaces: 1
Interior area
- Total structure area: 3,212
- Total interior livable area: 3,212 sqft
- Finished area above ground: 2,589
- Finished area below ground: 623
Property
Parking
- Total spaces: 4
- Parking features: Garage Door Opener, Attached
- Attached garage spaces: 4
Features
- Levels: Three Or More
- Stories: 3
- Patio & porch: Deck, Porch, Covered
- Exterior features: Balcony, Gas Grill
- Has private pool: Yes
- Pool features: In Ground
- Has view: Yes
- View description: Mountain(s)
- Waterfront features: Pond, Creek
Lot
- Size: 22.05 Acres
- Features: Other, Cul-De-Sac, Private, Corner Lot, Level
- Topography: Other,Cul-De-Sac,Private,Corner Lot,Level
Details
- Additional structures: Tennis Court(s), Barn(s)
- Parcel number: 035 03223 000
- Special conditions: Standard
Construction
Type & style
- Home type: SingleFamily
- Architectural style: Contemporary
- Property subtype: Single Family Residence, Residential
Materials
- Frame, Stone, Other
Condition
- New construction: No
- Year built: 1986
Utilities & green energy
- Sewer: Septic Tank
- Water: Public
- Utilities for property: Electricity Available, Water Available
Green energy
- Energy efficient items: Windows
Community & HOA
Community
- Security: Security System, Smoke Detector(s)
- Subdivision: Van Gilder Farm
HOA
- Has HOA: Yes
- HOA fee: $50 annually
Location
- Region: Seymour
Financial & listing details
- Price per square foot: $498/sqft
- Tax assessed value: $791,400
- Annual tax amount: $2,337
- Date on market: 8/12/2026
- Electric utility on property: Yes
Estimated market value
Not available
Estimated sales range
Not available
Not available
Price history
| Date | Event | Price |
|---|---|---|
| 9/21/2026 | Price change | $1,599,8990%$498/sqft |
Source:  East Tennessee Realtors #1351516 Report a problem East Tennessee Realtors #1351516 Report a problem | ||
| 8/12/2026 | Listed for sale | $1,599,999+102.3%$498/sqft |
Source: East Tennessee Realtors #1351516 Report a problem | ||
| 6/30/2020 | Sold | $791,000-1.1%$246/sqft |
Source: East Tennessee Realtors #1113519 Report a problem | ||
| 5/15/2020 | Pending sale | $799,900$249/sqft |
Source: Realty Executives Associates #1113519 Report a problem | ||
| 4/22/2020 | Listed for sale | $799,900$249/sqft |
Source: Realty Executives Associates #1113519 Report a problem | ||
Public tax history
| Year | Property taxes | Tax assessment |
|---|---|---|
| 2025 | $2,337 | $157,900 |
| 2024 | $2,337 | $157,900 |
| 2023 | $2,337 | $157,900 |
| 2022 | $2,337 | $157,900 |
| 2021 | -- | $157,900 +106.5% |
| 2020 | $1,422 | $76,450 |
| 2019 | $1,422 | $76,450 |
| 2018 | $1,422 0% | $76,450 |
| 2017 | $1,422 | $76,450 |
| 2016 | $1,422 | $76,450 |
| 2015 | -- | -- |
| 2014 | $1,291 | $79,191 |
| 2013 | $1,291 | $79,191 |
| 2012 | $1,291 | $79,191 |
| 2011 | $1,291 | $79,191 |
| 2010 | -- | $79,191 +1.2% |
| 2009 | $1,205 | $78,218 |
| 2008 | $1,205 | $78,218 |
| 2007 | $1,205 +14.9% | $78,218 |
| 2006 | $1,048 -19.3% | $78,218 |
| 2005 | $1,298 +21.3% | $78,218 +21.3% |
| 2004 | $1,070 +14.5% | $64,480 |
| 2002 | $935 | $64,480 |
| 2001 | -- | $64,480 -82.1% |
| 2000 | -- | $360,396 |
Find assessor info on the county website
Monthly payment
Est. payment
Payment breakdown
Explore the cost of this home by adjusting the details. Changes won't be saved.Climate risks
Neighborhood: 37865

Similar homes
- $814,9005 bd3 ba2.9k sqft1205 Johnson Rd, Seymour, TN 37865For Sale
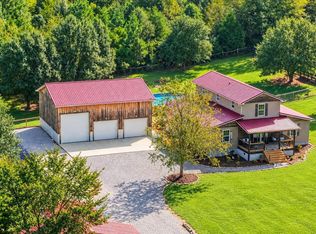
 MLS ID #3598863, Tim Tipton. RealTracs MLS as distributed by MLS GRID
 - $1,500,0005 bd5 ba4.5k sqft1418 Old Powder Springs Way, Sevierville, TN 37876For Sale
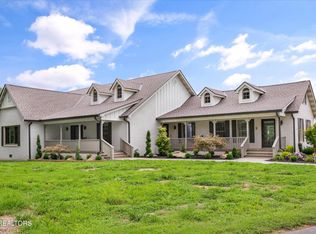 MLS ID #3339878, Wil Glafenhein. RealTracs MLS as distributed by MLS GRID
 - $824,9973 bd2 ba2.4k sqft2139 Missouri St, Seymour, TN 37865Active
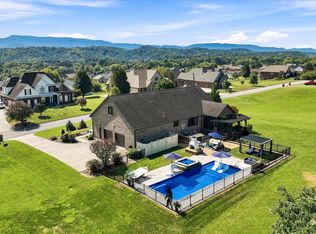
 MLS ID #1355121, TJ Dembek, Honors Real Estate Services LLC. East Tennessee Realtors
 - $1,199,0003 bd4 ba3.8k sqft1330 Jim Fain Rd, Sevierville, TN 37876For Sale
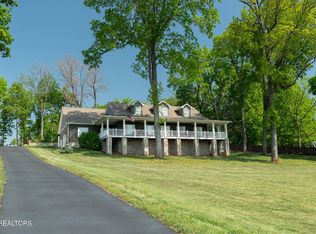 MLS ID #3614564, Teresa Luttrell. RealTracs MLS as distributed by MLS GRID
 - $1,950,0004 bd3 ba4.8k sqft1293 Laurel Lick Rd, Sevierville, TN 37862For SaleMLS ID #3547872, Brandon Williams. RealTracs MLS as distributed by MLS GRID
- $1,870,0006 bd6 ba4.6k sqft2315 Headrick Lead, Sevierville, TN 37862For SaleMLS ID #3510497, The Jason White Team. RealTracs MLS as distributed by MLS GRID
- $1,100,0004 bd3 ba3.5k sqft824 Midway Rd, Strawberry Plains, TN 37871For SaleMLS ID #3231840, Jennifer Scates. RealTracs MLS as distributed by MLS GRID
- $1,725,0005 bd4 ba4.5k sqft850 Mynatt Dr, Blaine, TN 37709For SaleMLS ID #3542678, Sydney Adler. RealTracs MLS as distributed by MLS GRID
- $1,550,0005 bd5 ba3.4k sqft3598 Sugar Tree Dr, Sevierville, TN 37862For SaleMLS ID #3540486, James Perry. RealTracs MLS as distributed by MLS GRID
- $1,420,0004 bd6 ba3.7k sqft2511 Cove Mountain Ln, Sevierville, TN 37862For SaleMLS ID #3545037, The Jason White Team. RealTracs MLS as distributed by MLS GRID
- $1,195,0005 bd5 ba3.6k sqft1463 Benjamin Blvd, Sevierville, TN 37876For SaleMLS ID #3591710, Corinne Hampton. RealTracs MLS as distributed by MLS GRID
- $1,300,0003 bd4 ba3.6k sqft2805 Old Newport Hwy, Sevierville, TN 37876For SaleMLS ID #3610152, Karen Whitlock. RealTracs MLS as distributed by MLS GRID
- $1,399,0003 bd2 ba1.7k sqft3480 Sugar Camp Cir, Sevierville, TN 37862For SaleMLS ID #3304106, Emili Spangler. RealTracs MLS as distributed by MLS GRID
- $1,349,0004 bd3 ba3k sqft1965 McCroskey Ln, Sevierville, TN 37876For SaleMLS ID #3263110, Parker Proffitt. RealTracs MLS as distributed by MLS GRID
- $1,999,9004 bd4 ba3.3k sqft468 Trotline Rd, Dandridge, TN 37725For Sale
 MLS ID #712480, Tony Thomas, Weichert, REALTORS - Tiger Real Estate. Lakeway Area AOR
 - $1,399,9003 bd3 ba4.4k sqft2316 Cove Field Rd, Knoxville, TN 37919For SaleMLS ID #3532421, Laura Slyman. RealTracs MLS as distributed by MLS GRID
- $900,0003 bd3 ba2.5k sqft427 Hardin Rd, Kodak, TN 37764ActiveMLS ID #1353954, Kara Edenfield, Keller Williams Signature. East Tennessee Realtors
- $1,499,0002 bd3 ba3.6k sqft5033 Riversedge Rd, Louisville, TN 37777ActiveMLS ID #1352297, Missy Johnson, Wallace. East Tennessee Realtors
