Welcome to your private oasis! Nestled on a huge, private corner lot on a quiet cul de sac street, this stunning 4-bedroom, 3-bathroom home offers the perfect blend of privacy with space for entertaining.
Move-in with complete peace of mind as your big-ticket items have already been replaced for you: Brand new roof, gutters and skylights, all new kitchen
appliances, new AC, water heater, and sump pump, new water filtration system, new front and backdoors alongside newly designed landscape means you can
rest easy and simply enjoy your maintenance-free lifestyle.
Inside this spacious home you will find a 2-story great room anchored by a magnificent floor-to-ceiling stone fireplace. Walk out onto your private back
patio or enjoy dining in your eat-in-kitchen. The multi-use loft overlooks the great room -ideal for a home office, playroom, or media lounge. Retreat to the spacious primary suite, your personal sanctuary featuring a private en-suite bath and walk-in closet. Three additional well-appointed bedrooms ensure plenty of space for everyone.
The real showstopper is the backyard. Step out onto your large patio featuring room for BBQ'ing, entertaining, and relaxing. The huge fenced-in corner lot backs up to a wooded ravine making this home a unique, can't-miss opportunity.
Move right in, turn the key, and start enjoying a maintenance-free lifestyle in a spectacular setting in one of Westerville's most established and sought-after
communities. Westerville schools with Columbus taxes. Schedule your tour today before this gem is gone.
For sale
$483,700
5194 Longrifle Rd, Westerville, OH 43081
4beds
2,506sqft
Single Family Residence
Built in 1984
0.44 Acres Lot
$-- Zestimate®
$193/sqft
$-- HOA
What's special
Brand new roofSpacious primary suiteSpacious homeHuge private corner lotNewly designed landscapeNew acHuge fenced-in corner lot
- 4 days
- 1,122
- 115
Likely to sell faster than
Zillow last checked:
Listing updated:
Listed by:
Kate Jenkins 614-302-0438,
RE/MAX Connection
Source: Columbus and Central Ohio Regional MLS ,MLS#: 226036410
Facts & features
Interior
Bedrooms & bathrooms
- Bedrooms: 4
- Bathrooms: 3
- Full bathrooms: 2
- 1/2 bathrooms: 1
Heating
- Forced Air
Cooling
- Central Air
Appliances
- Included: Dishwasher, Electric Range, Gas Water Heater, Microwave, Refrigerator
- Laundry: Electric Dryer Hookup
Features
- Flooring: Wood, Carpet
- Windows: Insulated Windows
- Basement: Full
- Has fireplace: Yes
- Fireplace features: Gas Log
- Common walls with other units/homes: No Common Walls
Interior area
- Total structure area: 2,423
- Total interior livable area: 2,506 sqft
Property
Parking
- Total spaces: 2
- Parking features: Attached
- Garage spaces: 2
Features
- Levels: Two
- Patio & porch: Deck
- Fencing: Fenced
- Waterfront features: Stream
Lot
- Size: 0.44 Acres
- Features: Ravine Lot
Details
- Parcel number: 600179457
- Special conditions: Standard
Construction
Type & style
- Home type: SingleFamily
- Property subtype: Single Family Residence
Materials
- Foundation: Block
Condition
- To Be Built
- New construction: No
- Year built: 1984
Utilities & green energy
- Sewer: Public Sewer
- Water: Public
Community & HOA
Community
- Subdivision: Ravine Ridge of Little Turtle
HOA
- Has HOA: No
Location
- Region: Westerville
Financial & listing details
- Price per square foot: $193/sqft
- Tax assessed value: $385,000
- Annual tax amount: $6,716
- Date on market: 9/24/2026
- Listing terms: FHA
Estimated market value
Not available
Estimated sales range
Not available
Not available
Price history
| Date | Event | Price |
|---|---|---|
| 9/24/2026 | Listed for sale | $483,700+56%$193/sqft |
Source:  Columbus and Central Ohio Regional MLS #226036410 Report a problem Columbus and Central Ohio Regional MLS #226036410 Report a problem | ||
| 5/30/2017 | Sold | $310,000-0.8%$124/sqft |
Source: Columbus and Central Ohio Regional MLS #217010188 Report a problem | ||
| 5/18/2017 | Listed for sale | $312,500+49.9%$125/sqft |
Source: Golden Gate Real Estate #217010188 Report a problem | ||
| 10/12/2005 | Sold | $208,500$83/sqft |
Source: Public Record Report a problem | ||
Public tax history
| Year | Property taxes | Tax assessment |
|---|---|---|
| 2025 | $6,716 +0% | $134,750 |
| 2024 | $6,715 +2.5% | $134,750 |
| 2023 | $6,553 +0.1% | $134,750 +31.1% |
| 2022 | $6,547 -1% | $102,770 |
| 2021 | $6,611 +0.3% | $102,770 |
| 2020 | $6,589 +9.6% | $102,770 +14.8% |
| 2019 | $6,015 +2.3% | $89,500 |
| 2018 | $5,879 | $89,500 |
| 2017 | $5,879 +6.7% | $89,500 +17.3% |
| 2016 | $5,510 -0.2% | $76,310 |
| 2015 | $5,522 | $76,310 |
| 2014 | $5,522 +100.6% | $76,310 +0% |
| 2013 | $2,753 -44.6% | $76,300 |
| 2011 | $4,969 -4.3% | $76,300 -8.7% |
| 2010 | $5,192 +15.4% | $83,545 |
| 2008 | $4,499 +3.8% | $83,545 |
| 2007 | $4,333 +0.7% | -- |
| 2006 | $4,301 +12.9% | -- |
| 2005 | $3,808 -4% | -- |
| 2004 | $3,966 +12.2% | -- |
| 2003 | $3,535 -0.3% | -- |
| 2002 | $3,545 +5.8% | -- |
| 2001 | $3,351 +1.1% | -- |
| 2000 | $3,315 | -- |
Find assessor info on the county website
Monthly payment
Est. payment
Payment breakdown
Explore the cost of this home by adjusting the details. Changes won't be saved.Climate risks
Neighborhood: Little Turtle
Similar homes
- $550,0004 bd3 ba3.3k sqft312 Tallowwood Dr, Westerville, OH 43081For Sale
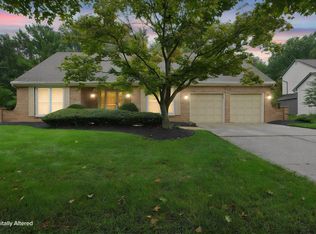
 MLS ID #226036266, Rayna J Morgan, e-Merge Real Estate. Columbus and Central Ohio Regional MLS
 - $479,9004 bd3 ba2.2k sqft6041 Shreven Dr, Westerville, OH 43081For Sale
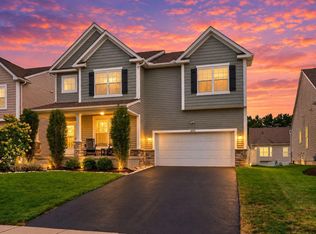 MLS ID #226035690, Abigail E Swihart Valentine, Red 1 Realty. Columbus and Central Ohio Regional MLS
 - $490,0003 bd3 ba2.1k sqft203 Bluestone Ct, Westerville, OH 43081For Sale
 MLS ID #226035417, Craig Buehler, Coldwell Banker Realty. Columbus and Central Ohio Regional MLS
 - $499,9994 bd3 ba2.2k sqft621 Valley Wood Ct, Westerville, OH 43081For Sale
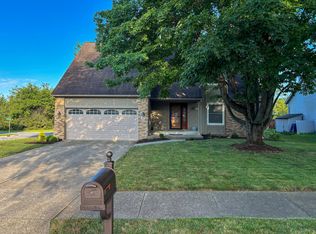 MLS ID #226027993, Casie Marie Ebel, Howard Hanna - Main Office. Columbus and Central Ohio Regional MLS
 - $499,9004 bd3 ba2.2k sqft6045 Highlander Dr, Westerville, OH 43081For SaleMLS ID #226035789, Joan B Brant, Keller Williams Consultants. Columbus and Central Ohio Regional MLS
- $499,0004 bd3 ba2.3k sqft1015 Pine View Rd, Westerville, OH 43081For SaleMLS ID #226023597, Susie L Pattison, Cutler Real Estate. Columbus and Central Ohio Regional MLS
- $324,9004 bd3 ba2k sqft3636 Paris Blvd, Westerville, OH 43081For SaleMLS ID #226036601, Matthew Kalogeras, Trelora Realty, Inc. Columbus and Central Ohio Regional MLS
- $440,0002 bd2 ba1.7k sqft5233 Highpointe Lakes Dr #202, Westerville, OH 43081For SaleMLS ID #226036707, Joseph A Janszen, Keller Williams Greater Cols. Columbus and Central Ohio Regional MLS
- $459,0003 bd4 ba2.9k sqft399 Hickory Ln, Westerville, OH 43081For SaleMLS ID #226035825, Ryan J Ruehle, EXP Realty, LLC. Columbus and Central Ohio Regional MLS
- $495,0004 bd3 ba2.8k sqft4217 Eagle Head Dr, Columbus, OH 43230For SaleMLS ID #226027410, Ayat Falah, Howard Hanna Real Estate Svcs. Columbus and Central Ohio Regional MLS
- $539,9004 bd3 ba2.1k sqft4506 Fabel St, New Albany, OH 43054For SaleMLS ID #226035497, Mary M Merkle, Berkshire Hathaway HS Calhoon. Columbus and Central Ohio Regional MLS
- $489,9994 bd3 ba2.6k sqft6035 Shreven Dr, Westerville, OH 43081For SaleMLS ID #226027469, Emily Durbin, Red 1 Realty. Columbus and Central Ohio Regional MLS
- $324,9003 bd2 ba1.4k sqft4085 Beauty Rose Ave, Westerville, OH 43081For SaleMLS ID #226036267, Kevin Scott Weakley, Red 1 Realty. Columbus and Central Ohio Regional MLS
- $450,0002 bd2 ba1.7k sqft5339 Highpointe Lakes Dr APT 302, Westerville, OH 43081For SaleMLS ID #226036407, Sandy L Raines, The Raines Group, Inc.. Columbus and Central Ohio Regional MLS
- $565,9004 bd3 ba2.9k sqft1235 Crooked Tree Ct, Westerville, OH 43081For SaleMLS ID #226030755, Maureen Plank, Cam Taylor Co. Ltd., Realtors. Columbus and Central Ohio Regional MLS
- $615,0004 bd4 ba3.6k sqft1177 Forest Glen Rd, Westerville, OH 43081For SaleMLS ID #226036145, Matthew J Eisert, Key Realty. Columbus and Central Ohio Regional MLS
- $425,0003 bd3 ba2k sqft622 Valley Forge Ct, Westerville, OH 43081For SaleMLS ID #226035356, Jan R Benadum, Coldwell Banker Realty. Columbus and Central Ohio Regional MLS
- $526,9003 bd5 ba3.2k sqft730 Mohican Way, Westerville, OH 43081For SaleMLS ID #226022529, Bethanie Defrancisco, Coldwell Banker Realty. Columbus and Central Ohio Regional MLS
- $600,0004 bd4 ba2.8k sqft5050 Forest Trl, Columbus, OH 43230For SaleMLS ID #226034641, Juli Ann Knecht, RE/MAX ONE. Columbus and Central Ohio Regional MLS
- $569,9004 bd3 ba2.6k sqft188 Mainsail Dr, Westerville, OH 43081For SaleMLS ID #226028168, William C Wickom, USA-1 Real Estate Corp.. Columbus and Central Ohio Regional MLS
