Skip main navigation
Sold for $610,000
  • $610,000

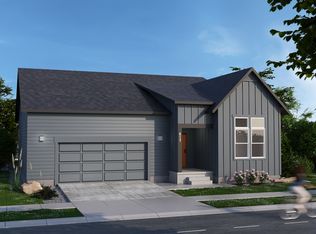
    5199 Beckworth St, Timnath, CO 80547

    3beds
    2,934sqft
    Single Family Residence
    Built in 2021
    4,923 Square Feet Lot
    $608,700 Zestimate®
    $208/sqft
    $3,482 Estimated rent

    Home value

    $608,700

    $578,000 - $639,000

    $3,482/mo

    Zestimate® history
    Loading
    Loading...

    Owner options

    List your home for rent

    $3,482/mo

    Rent Zestimate®

    Find your next renter with Zillow Rental Manager. Plus, with online applications, you can quickly screen prospective tenants – for free.

    Learn more

    $3,482/mo

    Rent Zestimate®

    Refinance and save

    $3,497/mo

    Est. payment

    Refinancing to a lower rate could help reduce your monthly payments and save thousands over the life of the loan.

    See today's rates

    $3,497/mo

    Est. payment

    Explore your selling options

    Work with a Zillow partner agent

    Leverage their expertise and Zillow's premium Showcase listings to get your home seen by more buyers.

    Get started

    List with your own agent

    Get your home in front of millions of buyers by listing it on Zillow.

    Learn how to do it

    Sell it yourself

    Take full control of how buyers see your home on Zillow by listing For Sale by Owner (FSBO).

    List your home

    What's special

    Lock in a 5.5% Interest Rate for 5 Years with ENT Credit Union! Welcome to 5199 Beckworth Street-a sun-drenched, design-forward home in the heart of Timnath's beloved Trailside community, where everyday living meets neighborhood charm. This 3-bedroom + basement flex room, 4-bathroom home features an open-concept layout with Pinterest-worthy design details at every turn. Think quartz countertops, upgraded lighting, and a bright, spacious kitchen made for pancake mornings and wine-night hosting. The upstairs retreat features a luxurious primary suite with a spa-inspired bath and generous walk-in closet, plus two additional bedrooms with room to grow. Downstairs, the flexible front room makes the perfect home office, playroom, or guest space-offering valuable square footage without sacrificing style. Outside, enjoy your own backyard oasis for summer barbecues, cozy fall nights, or easy entertaining. And just beyond? One of Northern Colorado's most vibrant, amenity-rich neighborhoods. Why Trailside is Different: Resort-style neighborhood pool just a short walk away; Direct access to the Poudre River Trail. Regular community events like block parties, family photo sessions, and garage sales; Active neighborhood clubs (hello, Bunco nights!) that bring neighbors together.

    Zillow last checked:

    Listing updated:

    Listed by:

    Brennen Salz 970-215-0473,

    Salz Home Solutions Realty,

    Lauren Salz 970-818-1481,

    Salz Home Solutions Realty

    Bought with:

    Non-IRES Agent

    Non-IRES

    Source: IRES as distributed by MLS GRID,MLS#: 1038767MLS Logo

    Facts & features

    Interior

    Bedrooms & bathrooms
    • Bedrooms: 3
    • Bathrooms: 4
    • Full bathrooms: 3
    • 1/2 bathrooms: 1
    • Main level bathrooms: 1
    Primary bedroom
    • Description: Carpet
    • Features: Full Primary Bath
    • Level: Upper
    • Area: 182 Square Feet
    • Dimensions: 13 x 14
    Bedroom 2
    • Description: Carpet
    • Level: Upper
    • Area: 110 Square Feet
    • Dimensions: 10 x 11
    Bedroom 3
    • Description: Carpet
    • Level: Upper
    • Area: 99 Square Feet
    • Dimensions: 9 x 11
    Kitchen
    • Description: Luxury Vinyl
    • Level: Main
    • Area: 135 Square Feet
    • Dimensions: 9 x 15
    Heating
    • Forced Air
    Cooling
    • Central Air, Ceiling Fan(s)
    Appliances
    • Included: Electric Range, Dishwasher, Refrigerator, Microwave, Disposal
    • Laundry: Washer/Dryer Hookup
    Features
    • Eat-in Kitchen, Open Floorplan, Pantry, Walk-In Closet(s), Kitchen Island
    • Windows: Window Coverings
    • Basement: Rough-in for Radon,Sump Pump
    Interior area
    • Total structure area: 2,013
    • Total interior livable area: 2,934 sqft
    • Finished area above ground: 2,013

    Property

    Parking
    • Total spaces: 2
    • Parking features: Garage Door Opener
    • Attached garage spaces: 2
    • Details: Attached
    Features
    • Levels: Two
    • Stories: 2
    • Patio & porch: Patio
    • Exterior features: Sprinkler System
    • Fencing: Fenced
    • Has view: Yes
    • View description: Hills
    Lot
    • Size: 4,923 sqft
    • Features: Corner Lot, City Limits, Paved, Curbs, Gutters, Sidewalks, Street Light
    Details
    • Parcel number: R1672948
    • Zoning: RES
    • Special conditions: Private Owner

    Construction

    Type & style
    • Home type: SingleFamily
    • Property subtype: Single Family Residence
    Materials
    • Frame
    • Roof: Composition
    Condition
    • New construction: No
    • Year built: 2021

    Utilities & green energy

    • Sewer: Public Sewer
    • Water: City
    • Utilities for property: Natural Gas Available, Electricity Available, Cable Available, Satellite Avail, High Speed Avail
    Green energy
    • Energy efficient items: Windows

    Community & neighborhood

    Security
    • Security features: Fire Alarm
    Community
    • Community features: Pool, Playground, Park, Trail(s)
    Location
    • Region: Timnath
    • Subdivision: Rendezvous Filing 2

    Other

    Other facts
    • Listing terms: Cash,Conventional,FHA,VA Loan
    • Road surface type: Asphalt

    Price history

    DateEventPrice
    9/12/2025Sold$610,000$208/sqft
    Source: IRES as distributed by MLS GRID #1038767 Report a problem
    8/8/2025Pending sale$610,000$208/sqft
    Source: REcolorado as distributed by MLS GRID #IR1038767 Report a problem
    7/10/2025Listed for sale$610,000-5.9%$208/sqft
    Source: IRES as distributed by MLS GRID #1038767 Report a problem
    6/9/2025Listing removed$648,000$221/sqft
    Source: IRES as distributed by MLS GRID #1030455 Report a problem
    5/24/2025Price change$648,000-0.3%$221/sqft
    Source: IRES as distributed by MLS GRID #1030455 Report a problem
    4/25/2025Price change$650,000-1.4%$222/sqft
    Source: IRES as distributed by MLS GRID #1030455 Report a problem
    4/10/2025Listed for sale$659,000+6.1%$225/sqft
    Source: IRES as distributed by MLS GRID #1030455 Report a problem
    4/21/2022Sold$621,140$212/sqft
    Source: Public Record Report a problem

    Public tax history

    YearProperty taxesTax assessment
    2024$6,186 +182.4%$41,721 -1%
    2023$2,190 +1080.9%$42,125 +198.9%
    2022$185 -22%$14,095 +1057.2%
    2021$238 $1,218
    2020-- --

    Find assessor info on the county website

    Neighborhood: 80547

    Nearby schools

    GreatSchools rating
    Schools provided by the listing agent
    • Elementary: Timnath
    • Middle: Timnath Middle-High School
    • High: Timnath Middle-High School

    Source: IRES as distributed by MLS GRID. This data may not be complete. We recommend contacting the local school district to confirm school assignments for this home.

    Get a cash offer in 3 minutes
    Find out how much your home could sell for in as little as 3 minutes with a no-obligation cash offer.
    Estimated market value
    $608,700
    Get a cash offer in 3 minutes
    Find out how much your home could sell for in as little as 3 minutes with a no-obligation cash offer.
    Estimated market value
    $608,700