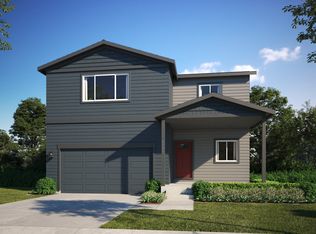
The *ALL NEW* Morrison is a spacious and versatile home designed with both comfort and functionality in mind. Featuring 3 bedrooms, 2.5 bathrooms, unfinished basement, and a 2-car garage with tandem space, this floorplan offers the flexibility modern families need. Main Level Step into an inviting foyer that opens to the bright and airy great room, seamlessly connected to the kitchen and dining area. The kitchen boasts an oversized island, walk-in pantry, and optional roll-out cabinets, perfect for family meals or entertaining. A covered patio extends your living space outdoors, while the master suite offers a private retreat with a spa-like bath, dual vanities, a walk-in shower, and an expansive closet. Two additional bedrooms and a shared bath complete this level, along with a powder bath, laundry, and a convenient owner's entry from the garage. The unfinished basement provides 1,296 square feet of flexible space ready for your vision-whether that's a home gym, media room, or hobby space. This beautifully designed home features a vaulted owner's suite and a gourmet chef appliance package with gas cooktop, wall double oven, and built-in microwave. Chai Latte painted maple cabinetry is paired with Siberian Frost quartz countertops and a white 3x12 tile backsplash, while Spalted Maple luxury vinyl plank flooring and Mesquite Falls Kindling carpet create a warm, cohesive interior. The primary bath includes a frameless glass shower, vertical white tile, and matte black...
This property is not currently displayed as for sale or rent on Zillow. This may be different from what's on other websites or public sources.