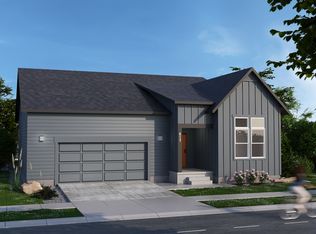
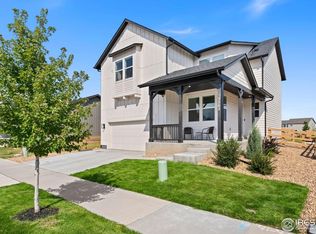
Say hello to our newest floorplan, the Oakley! With 5 bedrooms and a loft, you will have plenty of new home to explore and enjoy! Un like many homes that sacrifice bedroom size to fit more rooms, this expansive 3,038-square-foot layout offers large, comfortable spaces throughout-from the oversized bedrooms to the impressive walk-in pantry. Upstairs, a spacious loft creates separation between the primary suite and the guest bedrooms, offering privacy and flexibility. The primary retreat features two oversized walk-in closets, while one of the guest bedrooms boasts its own en-suite bath and walk-in closet, perfect for guests or multi-generational living. On the main level, you'll find an open-concept layout that still maintains a sense of definition, creating a warm, livable atmosphere, as well as a main-floor bedroom with a full bath - ideal for guests or multigenerational living. The extra-deep garage offers ample room for your full-sized truck, custom built-ins, and even space to comfortably open your doors-no tight squeeze here! Step outside to enjoy a large backyard that backs to a scenic community walking trail-ideal for morning strolls or evening relaxation. To top it off, this move-in ready home includes all major appliances-refrigerator, washer, and dryer-so you can settle in with ease. There's so much to love about the Oakley! This home is finished with Home Chef Appliance Package, Washer/Dryer & Fridge, Full Backyard Landscape, Eucalyptus Cabinets w/ Champagne...
This property is not currently displayed as for sale or rent on Zillow. This may be different from what's on other websites or public sources.