Skip main navigation
Sold for $659,500
  • $659,500

    5202 Beckworth St, Timnath, CO 80547

    4beds
    3,581sqft
    Single Family Residence
    Built in 2023
    5,995 Square Feet Lot
    $659,700 Zestimate®
    $184/sqft
    $3,509 Estimated rent

    Home value

    $659,700

    $627,000 - $693,000

    $3,509/mo

    Zestimate® history
    Loading
    Loading...

    Owner options

    List your home for rent

    $3,509/mo

    Rent Zestimate®

    Find your next renter with Zillow Rental Manager. Plus, with online applications, you can quickly screen prospective tenants – for free.

    Learn more

    $3,509/mo

    Rent Zestimate®

    Refinance and save

    $3,827/mo

    Est. payment

    Refinancing to a lower rate could help reduce your monthly payments and save thousands over the life of the loan.

    See today's rates

    $3,827/mo

    Est. payment

    Explore your selling options

    Work with a Zillow partner agent

    Leverage their expertise and Zillow's premium Showcase listings to get your home seen by more buyers.

    Get started

    List with your own agent

    Get your home in front of millions of buyers by listing it on Zillow.

    Learn how to do it

    Sell it yourself

    Take full control of how buyers see your home on Zillow by listing For Sale by Owner (FSBO).

    List your home

    What's special

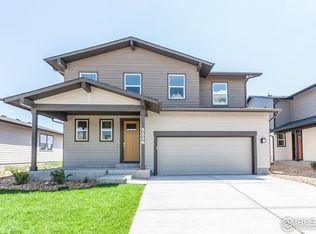
    Come see this beautifully designed 4-bedroom home in the sought-after Trailside community of Timnath, Colorado. The stunning property blends modern style with everyday functionality, making it a standout in Northern Colorado real estate. From the moment you arrive, the inviting curb appeal and charming front porch set the stage. Take in the breathtaking mountain views, visible from the porch, upstairs loft, and spacious primary suite. Inside, you'll find an open and inviting layout, with the living room featuring a custom fireplace with built-in shelves, creating a warm and stylish focal point. A main-level office provides the perfect space for remote work or study, while the upstairs loft offers flexible living-ideal as a media room, playroom, or library. The primary bedroom is a private retreat with sweeping mountain views, a walk-in closet, and a spa-inspired bathroom. The kitchen and dining areas are thoughtfully designed with modern finishes, sleek countertops, and ample cabinetry, making everyday cooking and entertaining a breeze. Every detail throughout this home reflects quality and craftsmanship, from the flooring to the light fixtures. Outside you will enjoy the beautifully landscaped backyard, complete with a dedicated dog run and the privacy of not backing to another home. This outdoor space is perfect for entertaining, relaxing, or simply enjoying Colorado's sunshine. Living in Trailside at Timnath means more than just a beautiful home-it means access to incredible amenities including parks, trails, open green spaces, and a welcoming neighborhood atmosphere. All of this while being just minutes from Fort Collins, shopping, dining, and top-rated schools. If you've been searching for homes for sale in Timnath, CO that offer comfort, privacy, and unbeatable views, 5202 Beckworth is the perfect choice. Don't miss your chance to make this exceptional property your new home in Northern Colorado.

    Zillow last checked:

    Listing updated:

    Listed by:

    Sarah Tyler 970-300-1985,

    Kentwood RE Northern Prop Llc

    Bought with:

    Patrick Nicholson, 100096037

    eXp Realty - Hub

    Source: IRES as distributed by MLS GRID,MLS#: 1043799MLS Logo

    Facts & features

    Interior

    Bedrooms & bathrooms
    • Bedrooms: 4
    • Bathrooms: 3
    • Full bathrooms: 1
    • 3/4 bathrooms: 1
    • 1/2 bathrooms: 1
    • Main level bathrooms: 1
    Primary bedroom
    • Description: Carpet
    • Features: 3/4 Primary Bath, Luxury Features Primary Bath
    • Level: Upper
    • Area: 196 Square Feet
    • Dimensions: 14 x 14
    Bedroom 2
    • Description: Carpet
    • Level: Upper
    • Area: 121 Square Feet
    • Dimensions: 11 x 11
    Bedroom 3
    • Description: Carpet
    • Level: Upper
    • Area: 130 Square Feet
    • Dimensions: 10 x 13
    Bedroom 4
    • Description: Carpet
    • Level: Upper
    • Area: 121 Square Feet
    • Dimensions: 11 x 11
    Dining room
    • Description: Luxury Vinyl
    • Level: Main
    • Area: 320 Square Feet
    • Dimensions: 16 x 20
    Kitchen
    • Description: Luxury Vinyl
    • Level: Main
    • Area: 320 Square Feet
    • Dimensions: 16 x 20
    Laundry
    • Description: Luxury Vinyl
    • Level: Upper
    • Area: 42 Square Feet
    • Dimensions: 6 x 7
    Living room
    • Description: Luxury Vinyl
    • Level: Main
    • Area: 240 Square Feet
    • Dimensions: 15 x 16
    Study
    • Description: Carpet
    • Level: Main
    • Area: 63 Square Feet
    • Dimensions: 7 x 9
    Heating
    • Forced Air
    Cooling
    • Central Air
    Appliances
    • Included: Gas Range, Dishwasher, Refrigerator, Washer, Dryer, Microwave
    • Laundry: Washer/Dryer Hookup
    Features
    • Eat-in Kitchen, Open Floorplan, Pantry, Walk-In Closet(s), Jack & Jill Bathroom, Kitchen Island, Split Bedroom Plan
    • Windows: Window Coverings
    • Basement: Unfinished
    • Has fireplace: Yes
    • Fireplace features: Electric
    Interior area
    • Total structure area: 2,634
    • Total interior livable area: 3,581 sqft
    • Finished area above ground: 2,634

    Property

    Parking
    • Total spaces: 2
    • Parking features: Garage - Attached
    • Attached garage spaces: 2
    • Details: Attached
    Features
    • Levels: Two
    • Stories: 2
    • Patio & porch: Patio
    • Exterior features: Sprinkler System
    • Fencing: Fenced,Dog Run/Kennel
    • Has view: Yes
    • View description: Hills
    Lot
    • Size: 5,995 sqft
    Details
    • Parcel number: R1672981
    • Zoning: RES
    • Special conditions: Private Owner

    Construction

    Type & style
    • Home type: SingleFamily
    • Property subtype: Single Family Residence
    Materials
    • Frame
    • Roof: Composition
    Condition
    • New construction: No
    • Year built: 2023

    Utilities & green energy

    • Electric: Xcel
    • Gas: Xcel
    • Sewer: Public Sewer
    • Water: City
    • Utilities for property: Natural Gas Available, Electricity Available

    Community & neighborhood

    Community
    • Community features: Pool, Park, Trail(s)
    Location
    • Region: Timnath
    • Subdivision: Rendezvous Filing 2

    Other

    Other facts
    • Listing terms: Cash,Conventional,FHA,VA Loan

    Price history

    DateEventPrice
    10/30/2025Sold$659,500-1.5%$184/sqft
    Source: IRES as distributed by MLS GRID #1043799 Report a problem
    10/1/2025Pending sale$669,500$187/sqft
    Source: REcolorado as distributed by MLS GRID #IR1043799 Report a problem
    9/19/2025Listed for sale$669,500+1.7%$187/sqft
    Source: IRES as distributed by MLS GRID #1043799 Report a problem
    3/4/2024Sold$658,500-2.9%$184/sqft
    Source: IRES as distributed by MLS GRID #1001248 Report a problem
    2/1/2024Pending sale$678,495$189/sqft
    Source: IRES as distributed by MLS GRID #1001248 Report a problem
    11/15/2023Price change$678,495-2.2%$189/sqft
    Source: IRES as distributed by MLS GRID #990287 Report a problem
    9/20/2023Listed for sale$693,495$194/sqft
    Source: IRES as distributed by MLS GRID #990287 Report a problem
    9/19/2023Pending sale$693,495$194/sqft
    Source: IRES as distributed by MLS GRID #990287 Report a problem
    8/25/2023Price change$693,495-1.4%$194/sqft
    Source: IRES as distributed by MLS GRID #990287 Report a problem
    8/3/2023Price change$703,495-0.7%$196/sqft
    Source: IRES as distributed by MLS GRID #990287 Report a problem
    6/13/2023Listed for sale$708,495+1.8%$198/sqft
    Source: Hartford Homes Report a problem
    3/16/2023Listing removed--
    Source: Hartford Homes Report a problem
    12/23/2022Listed for sale$696,095$194/sqft
    Source: Hartford Homes Report a problem

    Public tax history

    YearProperty taxesTax assessment
    2024$6,612 +3392.9%$44,341 +24.3%
    2023$189 +2%$35,684 +2829.7%
    2022$185 -22%$1,218
    2021$238 $1,218
    2020-- --

    Find assessor info on the county website

    Neighborhood: 80547

    Nearby schools

    GreatSchools rating
    Schools provided by the listing agent
    • Elementary: Timnath
    • Middle: Timnath Middle-High School
    • High: Timnath Middle-High School

    Source: IRES as distributed by MLS GRID. This data may not be complete. We recommend contacting the local school district to confirm school assignments for this home.

    Get a cash offer in 3 minutes
    Find out how much your home could sell for in as little as 3 minutes with a no-obligation cash offer.
    Estimated market value
    $659,700
    Get a cash offer in 3 minutes
    Find out how much your home could sell for in as little as 3 minutes with a no-obligation cash offer.
    Estimated market value
    $659,700