Step inside the Move-In Ready William plan in Howell Farm! Where thoughtful design, custom-quality finishes, and everyday comfort come together beautifully. Nestled beside Cardinal Country Club, this stunning two-story home delivers space, style, and serious curb appeal, plus an attached 3-car garage for all your toys, clubs, and gear. Step inside to an open-concept layout designed for real life Inside, the open-concept layout creates a warm, welcoming atmosphere ideal for both daily living and entertaining. The spacious living area opens to a stylish kitchen complete with granite countertops, tile backsplash, pantry w/ wood shelving, a large breakfast nook, stainless-steel appliances, and a bright dining room that brings everyone together featuring wainscotting wall for added finish. The first-floor owner's suite is a true retreat, featuring a dual vanity, oversized walk-in tile shower, soaking tub and generous walk-in closet w/ wood shelving. Two additional bedrooms and full bath w/ quartz countertops as well as a conveniently located laundry room rounds out the main level for added ease. Upstairs, you'll find one additional bedroom, a full bath, a finished rec room, offering flexible options for work, guests, or hobbies. Take the party outside to your covered screened porch, morning coffee, evening drinks, rain or shine. The spacious backyard is a blank canvas: garden it, play in it, or just exhale. Additional perks include a WiFi thermostat, blinds on all operable windows, window screens, abundant storage, and quality builder finishes throughout. Just minutes from the new Eastfield Crossing and a booming downtown Pine Level, small-town peace with big-time convenience right around the corner. Call today, homes like this don't wait!
Sold for $489,900
Zestimate®
$489,900
52 Beanie Ct Lot 29, Selma, NC 27576
4beds
2,693sqft
Single Family Residence, Residential
Built in 2026
0.76 Acres Lot
$489,900 Zestimate®
$182/sqft
$2,583 Estimated rent
Home value
$489,900
$465,000 - $514,000
$2,583/mo
Zestimate® history
Owner options
List your home for rent
$2,583/mo
Rent Zestimate®
Find your next renter with Zillow Rental Manager. Plus, with online applications, you can quickly screen prospective tenants – for free.
$2,583/mo
Rent Zestimate®
Refinance and save
$3,152/mo
Est. payment
Refinancing to a lower rate could help reduce your monthly payments and save thousands over the life of the loan.
$3,152/mo
Est. payment
Explore your selling options
Work with a Zillow partner agent
Leverage their expertise and Zillow's premium Showcase listings to get your home seen by more buyers.
Get startedList with your own agent
Get your home in front of millions of buyers by listing it on Zillow.
Learn how to do itSell it yourself
Take full control of how buyers see your home on Zillow by listing For Sale by Owner (FSBO).
List your homeWhat's special
Wifi thermostatSerious curb appealQuality builder finishes throughoutOversized walk-in tile showerWainscotting wallLarge breakfast nookGranite countertops
Zillow last checked:
Listing updated:
Listed by:
Tammy Register 919-625-6237,
eXp Realty, LLC - C,
Charlene Bayne 919-880-2446,
eXp Realty, LLC - C
Bought with:
Mike Montpetit, 181906
Town & Country Realty, Inc.
Source: Doorify MLS,MLS#: 10162351
Facts & features
Interior
Bedrooms & bathrooms
- Bedrooms: 4
- Bathrooms: 3
- Full bathrooms: 3
Heating
- Electric, Heat Pump
Cooling
- Electric, Heat Pump
Appliances
- Included: Dishwasher, Electric Range, Electric Water Heater, Microwave, Plumbed For Ice Maker
- Laundry: Electric Dryer Hookup, Laundry Room, Main Level, Washer Hookup
Features
- Bathtub/Shower Combination, Breakfast Bar, Ceiling Fan(s), Dining L, Double Vanity, Eat-in Kitchen, Entrance Foyer, Granite Counters, High Ceilings, Open Floorplan, Pantry, Master Downstairs, Quartz Counters, Separate Shower, Smart Thermostat, Smooth Ceilings, Soaking Tub, Storage, Tray Ceiling(s), Walk-In Closet(s), Walk-In Shower
- Flooring: Carpet, Laminate, Tile
- Windows: Blinds, Screens
- Number of fireplaces: 1
- Fireplace features: Gas Log, Living Room
Interior area
- Total structure area: 2,693
- Total interior livable area: 2,693 sqft
- Finished area above ground: 2,693
- Finished area below ground: 0
Property
Parking
- Total spaces: 5
- Parking features: Attached, Concrete, Driveway, Garage Door Opener, Garage Faces Front
- Attached garage spaces: 3
- Uncovered spaces: 2
Features
- Levels: Two
- Stories: 2
- Patio & porch: Covered, Porch, Screened
- Exterior features: Rain Gutters
- Fencing: None
- Has view: Yes
- View description: Neighborhood
Lot
- Size: 0.76 Acres
- Features: Landscaped, Open Lot
Details
- Additional structures: None
- Parcel number: 10O08018H
- Special conditions: Standard
Construction
Type & style
- Home type: SingleFamily
- Architectural style: Traditional
- Property subtype: Single Family Residence, Residential
Materials
- Vinyl Siding
- Foundation: Stem Walls
- Roof: Shingle
Condition
- New construction: Yes
- Year built: 2026
- Major remodel year: 2026
Details
- Builder name: Neuse River Homes
Utilities & green energy
- Sewer: Septic Tank
- Water: Public
- Utilities for property: Electricity Connected, Septic Connected, Water Connected
Community & HOA
Community
- Subdivision: Howell Farm
HOA
- Has HOA: Yes
- Amenities included: None
- Services included: Insurance
- HOA fee: $250 annually
Location
- Region: Selma
Financial & listing details
- Price per square foot: $182/sqft
- Annual tax amount: $250
- Date on market: 4/24/2026
- Road surface type: Asphalt, Paved
Price history
| Date | Event | Price |
|---|---|---|
| 7/27/2026 | Sold | $489,900-5.8%$182/sqft |
Source:  Doorify MLS #10162351 Report a problem Doorify MLS #10162351 Report a problem | ||
| 7/1/2026 | Pending sale | $519,900$193/sqft |
Source: Doorify MLS #10162351 Report a problem | ||
| 6/24/2026 | Price change | $519,900-1.9%$193/sqft |
Source: Doorify MLS #10162351 Report a problem | ||
| 4/24/2026 | Listed for sale | $529,900$197/sqft |
Source: Doorify MLS #10162351 Report a problem | ||
Public tax history
Tax history is unavailable.
Neighborhood: 27576
Nearby homes
- $454,9004 bd3 ba2.4k sqft115 Howell Farm Dr LOT 27, Selma, NC 27576Pending

- $454,9004 bd3 ba2.4k sqft115 Howell Farm Dr, Selma, NC 27576New Construction

- $479,9003 bd3 ba2.5k sqft84 Howell Farm Dr, Selma, NC 27576New Construction

- $489,9003 bd3 ba2.4k sqft64 Howell Farm Dr LOT 23, Selma, NC 27576New Construction
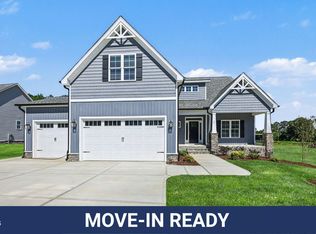
- $489,9004 bd3 ba2.6k sqft52 Beanie Ct, Selma, NC 27576Sold
- $454,9003 bd3 ba2.4k sqft53 Howell Farm Dr LOT 34, Selma, NC 27576New Construction
- $489,9003 bd3 ba2.4k sqft64 Howell Farm Dr, Selma, NC 27576New Construction
- $519,9004 bd3 ba2.7k sqft95 Howell Farm Dr, Selma, NC 27576New Construction
Nearby schools
GreatSchools rating
- 5/10Micro ElementaryGrades: PK-5Distance: 2.2 mi
- 8/10North Johnston MiddleGrades: 6-8Distance: 2.6 mi
- 4/10North Johnston HighGrades: 9-12Distance: 3 mi
Schools provided by the listing agent
- Elementary: Johnston - Micro Elementary School
- Middle: Johnston - North Johnston Middle
- High: Johnston - North Johnston High
Source: Doorify MLS. This data may not be complete. We recommend contacting the local school district to confirm school assignments for this home.
Get a cash offer in 3 minutes
Find out how much your home could sell for in as little as 3 minutes with a no-obligation cash offer.
Estimated market value
$489,900
Get a cash offer in 3 minutes
Find out how much your home could sell for in as little as 3 minutes with a no-obligation cash offer.
Estimated market value
$489,900
- North Carolina
- Johnston County
- Selma
- 27576
- 52 Beanie Ct Lot 29
Nearby cities
Nearby zip codes
Other Selma Topics
