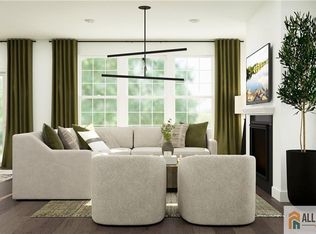
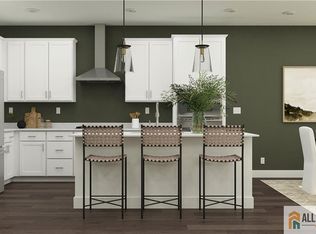
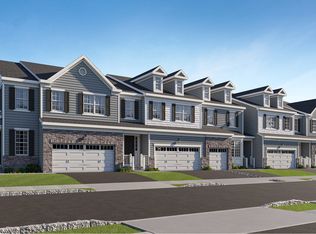
NEW CONSTRUCTION!! SEPTEMBER 2026 MOVE-IN! The Leighton offers an exceptional blend of luxury, space, and modern design in this beautifully appointed 3,140 sq. ft. townhome. Featuring 3 bedrooms, 3.5 baths, a loft, a finished basement, and a 2-car garage, this home delivers both elegance and everyday functionality. The open-concept main living area is thoughtfully designed with recessed lighting, stainless steel appliances, and a stunning kitchen centered around a large island with ample eat-in seating, perfect for entertaining or casual dining. Sliding doors off the dining area lead to a private patio, seamlessly extending your living space outdoors. The finished lower level provides a flexible area ideal for a media room, home gym, or additional living space, while the upper-level loft offers a cozy retreat or workspace. Conveniently located in a highly rated school district with easy access to Route 1, Route 130, I-95, and NJ Transit stations at Princeton Junction and New Brunswick, commuting to New York City or Philadelphia is effortless. Combining upscale finishes, spacious living, and unbeatable connectivity, The Leighton is the perfect place to call home.
Under contract
Price increase: $5K (6/1)
$939,530
52 Bellan Dr, Monmouth Junction, NJ 08852
3beds
--sqft
:
Get pre-qualifiedN/A
Townhouse
Built in ----
-- sqft lot
$926,500 Zestimate®
$--/sqft
$-- HOA
What's special
Finished basementRecessed lightingUpscale finishesPrivate patioStainless steel appliancesSpacious living
- 59 days |
- 9 |
- 2 |
Zillow last checked:
Listing updated:
Listed by:
DEBRA A. GLATZ,
LENNAR SALES CORP 609-349-8258
Source: All Jersey MLS,MLS#: 2662097M
Facts & features
Interior
Bedrooms & bathrooms
- Bedrooms: 3
- Bathrooms: 4
- Full bathrooms: 3
- 1/2 bathrooms: 1
Dining room
- Features: Living Dining Combo
Kitchen
- Features: Kitchen Island, Eat-in Kitchen, Kitchen Exhaust Fan, Separate Dining Area
Basement
- Area: 0
Heating
- Forced Air
Cooling
- Central Air
Appliances
- Included: Dishwasher, Disposal, Dryer, Microwave, Refrigerator, Washer, Kitchen Exhaust Fan, Gas Water Heater
Features
- Dining Room, Bath Half, Great Room, Entrance Foyer, Kitchen, 1 Bedroom, 2 Bedrooms, 3 Bedrooms, Bath Main, Bath Second, Laundry Room, Loft, None, Additional Bath, Other Room(s)
- Flooring: Carpet, Ceramic Tile
- Basement: Partially Finished, Bath Full, Storage Space
- Has fireplace: No
Interior area
- Total structure area: 0
Video & virtual tour
Property
Parking
- Total spaces: 2
- Parking features: 2 Car Width, Attached, Garage Door Opener, Driveway, On Street, Unassigned, Paved
- Attached garage spaces: 2
- Has uncovered spaces: Yes
- Details: Oversized Vehicles Restricted
Features
- Levels: Two
- Stories: 2
- Patio & porch: Patio
- Exterior features: Patio
Lot
- Features: Near Shopping, See Remarks
Details
- Parcel number: N/A
Construction
Type & style
- Home type: Townhouse
- Architectural style: Contemporary, Townhouse, Two Story
- Property subtype: Townhouse
Materials
- Roof: Asphalt
Utilities & green energy
- Gas: Natural Gas
- Sewer: Public Sewer
- Water: Public
- Utilities for property: Underground Utilities
Community & HOA
Community
- Features: Playground
HOA
- Has HOA: Yes
- Services included: Common Area Maintenance, Maintenance Grounds, Snow Removal, Trash
- Additional fee info: Maintenance Expense: $386 Monthly
Location
- Region: Monmouth Junction
Financial & listing details
- Date on market: 5/29/2026
- Ownership: Fee Simple
Estimated market value
$926,500
$880,000 - $973,000
$4,441/mo
Price history
| Date | Event | Price |
|---|---|---|
| 6/9/2026 | Contingent | $939,530 |
Source:  All Jersey MLS #2662097M Report a problem All Jersey MLS #2662097M Report a problem | ||
| 6/1/2026 | Price change | $939,530+0.5% |
Source: All Jersey MLS #2662097M Report a problem | ||
| 4/1/2026 | Listed for sale | $934,530 |
Source:  Lennar Homes Report a problem Lennar Homes Report a problem | ||
Public tax history
Tax history is unavailable.
Monthly payment
Est. payment
Payment breakdown
Explore the cost of this home by adjusting the details. Changes won't be saved.Climate risks
Neighborhood: 08852
Nearby schools
GreatSchools rating
- 8/10Monmouth Junction Elementary SchoolGrades: PK-5Distance: 2.5 mi
- 9/10Crossroads NorthGrades: 6-8Distance: 4.1 mi
- 7/10South Brunswick High SchoolGrades: 9-12Distance: 1.7 mi
- $969,5303 bd4 ba-- sqft50 Bellan Dr, Monmouth Junction, NJ 08852For Sale
- $942,5303 bd4 ba-- sqft58 Bellan Dr, Monmouth Junction, NJ 08852New Construction
- $923,4903 bd4 ba-- sqft57 Bellan Dr, Monmouth Junction, NJ 08852New Construction

- $957,9803 bd4 ba-- sqft20 Griffen Dr S, Monmouth Junction, NJ 08852For Sale

- $924,5303 bd4 ba-- sqft64 Bellan Dr S, Monmouth Junction, NJ 08852For Sale
- $957,5303 bd4 ba-- sqft30 Griffen Dr S, Monmouth Junction, NJ 08852For Sale
- $679,700-- bd-- ba2k sqft2204 Schindler Dr N, Monmouth Junction, NJ 08852Off Market
- $680,5003 bd3 ba2k sqft2401 Schindler Dr N, Monmouth Junction, NJ 08852Off Market
A local agent can set up tours, give advice and negotiate with sellers.
Similar homes
- $923,4903 bd4 ba-- sqft57 Bellan Dr, Monmouth Junction, NJ 08852New Construction
 All Jersey MLS
 - $942,5303 bd4 ba-- sqft58 Bellan Dr, Monmouth Junction, NJ 08852New ConstructionAll Jersey MLS
- $945,4903 bd4 ba3.1k sqft59 Bellan Dr, Monmouth Junction, NJ 08852New Construction
 Lennar Homes
 - $945,4903 bd4 ba3.1k sqft55 Bellan Dr, Monmouth Junction, NJ 08852New ConstructionLennar Homes
- $958,9803 bd4 ba3.1k sqft20 Griffen Ln, Monmouth Junction, NJ 08852New ConstructionLennar Homes
- $983,9903 bd4 ba3.1k sqft61 Bellan Dr, Monmouth Junction, NJ 08852New ConstructionLennar Homes
- $983,9903 bd4 ba3.1k sqft53 Bellan Dr, Monmouth Junction, NJ 08852New ConstructionLennar Homes
- $819,1304 bd4 ba2.3k sqft18 Ruddick Rd S, Brunswick, NJ 08852For SaleMLS ID #2701132R, KRISTINA M. HANLEY. All Jersey MLS
- from $749,9903 bd3 ba2.3k sqftIsleton Plan, Oakwood Park, South Brunswick, NJ 08852New ConstructionPulte
- $548,5002 bd2 ba1k sqft59 Tuckman Dr S, Brunswick, NJ 08852For SaleMLS ID #2701022R, KRISTINA M. HANLEY. All Jersey MLS
- from $916,9903 bd3 ba2.3k sqftCape Dory Plan, Townes at West Windsor, West Windsor Township, NJ 08550New ConstructionK. Hovnanian Companies, LLC
- $894,9953 bd3 ba3.1k sqft11 Mingle St, South Plainfield, NJ 07080New ConstructionMLS ID #2700352R, RICHARD GOMES. All Jersey MLS
- from $990,9903 bd3 ba2.3k sqftAlberg Plan, Townes at West Windsor, West Windsor Township, NJ 08550New ConstructionK. Hovnanian Companies, LLC
- from $1,008,9903 bd3 ba2.6k sqftEndeavor Plan, Townes at West Windsor, West Windsor Township, NJ 08550New ConstructionK. Hovnanian Companies, LLC
- $1,049,9903 bd3 ba2.6k sqft1402 Justin Dr, West Windsor Township, NJ 08550New ConstructionK. Hovnanian Companies, LLC
- $1,049,9903 bd3 ba-- sqft1503 Justin Dr, West Windsor Township, NJ 08550New Construction
 MLS ID #NJME2078000, June Branagan, Landarama Inc. Bright MLS
 - $1,066,6563 bd3 ba-- sqft602 Thompson Dr, Princeton Junction, NJ 08550New ConstructionBright MLS
- from $1,050,9903 bd3 ba2.7k sqftDowneaster Plan, Townes at West Windsor, West Windsor Township, NJ 08550New ConstructionK. Hovnanian Companies, LLC
- from $514,9902 bd2 ba1k sqftBowery Plan, Oakwood Park, South Brunswick, NJ 08852New ConstructionPulte
- $814,9953 bd3 ba2.8k sqft70 Belardo St, South Plainfield, NJ 07080New ConstructionMLS ID #2701389R, RICHARD GOMES. All Jersey MLS
