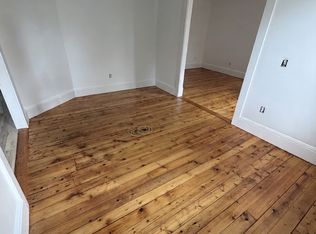
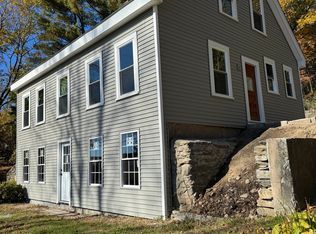
Open house Saturday 10/10 and Sunday 10/11 11-1 bpth days come check it out. Contractor, investors, flippers, or cash buyers with a vision come check out this Antique mansard roof home that is currently set up as a duplex. There are interior doors connecting the 2 units but listed by the town and currently being used as a 2 fam 2 kitchens separate entrances, Unit one has a mudroom, kitchen, living room, 1/2 bath, porch and deck on the first floor. 3 bedrooms and an updated full bath on the 2nd flr. unit 2 has an eat in kitchen, screened porch, living room and 1/2 bath. 1/2 bath needs a sink installed. The 2nd floor has a large bedroom and full bath. Set on a large flat fenced lot with a good-sized shed for storage there is plenty of space for kids or pets. The location is great abutting the Blackstone River Greenway trail and easy access to 146. The front of the house offers a paved driveway for each unit and granite front steps that lead to a double door for unit 1. A granite edged brick walkway and curved granite edging. Though there is work needed there have been many updates as well. Lots of updated electrical with 2 panels 1 for each unit so electric could be set up to be metered separately. The heating system is also set up to easily ad another furnace and utilities could be on tenants Vinyl siding. Many vinyl windows, newer front door some structural improvementstr57i in the basement updated wiring and plumbing The way the interior is set up this could be a great option for an in-law as well. Or turn back into a single family so many possibilities! Unit 1 currently rented unit 2 is owner occupied. current rent is low. showings at O/H 10/3 12-2 and 10/4 1-3
Pending
$350,000
52 Central St, Millville, MA 01529
4beds
2,388sqft
2 Family - 2 Units Side by Side
Built in 1889
-- sqft lot
$348,800 Zestimate®
$147/sqft
$-- HOA
What's special
Screened porchVinyl sidingGood-sized shed for storageMany vinyl windowsLarge flat fenced lotAntique mansard roof home
- 23 days
- 2,360
- 178
Likely to sell faster than
Zillow last checked:
Listing updated:
Listed by:
Aaron Richardson 508-245-0445,
ERA Key Realty Services 508-234-0550
Source: MLS PIN,MLS#: 73582557
Facts & features
Interior
Bedrooms & bathrooms
- Bedrooms: 4
- Bathrooms: 4
- Full bathrooms: 2
- 1/2 bathrooms: 2
Heating
- Baseboard, Oil
Appliances
- Included: Range, Microwave, Refrigerator
- Laundry: Washer Hookup
Features
- Ceiling Fan(s), Storage, Crown Molding, Bathroom With Tub & Shower, Remodeled, Pantry, Living Room, Kitchen
- Flooring: Wood, Tile, Vinyl, Carpet, Varies, Hardwood
- Doors: Insulated Doors
- Windows: Box/Bay/Bow Window(s), Insulated Windows
- Basement: Full,Crawl Space,Interior Entry,Slab
- Has fireplace: No
Interior area
- Total structure area: 2,388
- Total interior livable area: 2,388 sqft
- Finished area above ground: 2,388
Video & virtual tour
Property
Parking
- Total spaces: 7
- Parking features: Paved Drive, Off Street, Assigned, Driveway, Paved
- Uncovered spaces: 7
Features
- Patio & porch: Enclosed, Deck, Patio
- Exterior features: Balcony/Deck
- Fencing: Fenced
Lot
- Size: 0.57 Acres
- Features: Cleared, Level
Details
- Additional structures: Shed(s)
- Parcel number: M:0124 B:0036 L:0000,3521768
- Zoning: VCD
Construction
Type & style
- Home type: MultiFamily
- Property subtype: 2 Family - 2 Units Side by Side
Materials
- Frame
- Foundation: Stone, Granite
- Roof: Shingle
Condition
- Year built: 1889
Utilities & green energy
- Electric: 100 Amp Service
- Sewer: Private Sewer
- Water: Private
- Utilities for property: for Electric Range, for Electric Oven, Washer Hookup, Varies per Unit
Community & HOA
Community
- Features: Sidewalks
Location
- Region: Millville
Financial & listing details
- Price per square foot: $147/sqft
- Tax assessed value: $421,600
- Annual tax amount: $5,148
- Date on market: 9/30/2026
- Listing terms: Contract
- Total actual rent: 1800
- Road surface type: Paved
Estimated market value
$348,800
$331,000 - $366,000
$3,774/mo
Price history
| Date | Event | Price |
|---|---|---|
| 10/16/2026 | Pending sale | $350,000$147/sqft |
Source: MLS PIN #73582557 Report a problem | ||
| 9/25/2026 | Listed for sale | $350,000+233.3%$147/sqft |
Source: MLS PIN #73582557 Report a problem | ||
| 6/17/2016 | Sold | $105,000-4.5%$44/sqft |
Source: Public Record Report a problem | ||
| 5/20/2016 | Pending sale | $109,900$46/sqft |
Source: Innovative Real Estate Solutions LLC #71996532 Report a problem | ||
| 4/29/2016 | Listed for sale | $109,900-35.2%$46/sqft |
Source: Innovative Real Estate Solutions LLC #71996532 Report a problem | ||
| 1/4/2016 | Sold | $169,599$71/sqft |
Source: Public Record Report a problem | ||
Public tax history
| Year | Property taxes | Tax assessment |
|---|---|---|
| 2025 | $3,660 -26.4% | $277,500 -26.2% |
| 2024 | $4,972 +9.2% | $376,100 +14.7% |
| 2023 | $4,553 +8.6% | $327,800 +18.1% |
| 2022 | $4,193 +6.7% | $277,500 +12.5% |
| 2021 | $3,930 -4.6% | $246,700 -3.8% |
| 2020 | $4,120 +2.5% | $256,400 +3.1% |
| 2019 | $4,021 +6.3% | $248,800 +9% |
| 2018 | $3,781 +9% | $228,300 +6% |
| 2017 | $3,470 -0.7% | $215,400 +4.3% |
| 2016 | $3,494 +3.4% | $206,600 +5.4% |
| 2015 | $3,379 +0.2% | $196,000 -0.1% |
| 2014 | $3,371 +0.4% | $196,200 -11.7% |
| 2013 | $3,356 +6.8% | $222,100 -6.9% |
| 2012 | $3,141 -0.2% | $238,500 -4.4% |
| 2011 | $3,146 -6.5% | $249,500 -12.5% |
| 2010 | $3,363 +3.1% | $285,200 -0.2% |
| 2009 | $3,261 -0.8% | $285,800 -7.8% |
| 2008 | $3,287 +2.4% | $310,100 +1.6% |
| 2007 | $3,211 +0.1% | $305,200 +11.6% |
| 2006 | $3,208 +3.6% | $273,500 |
| 2005 | $3,096 +3.2% | $273,500 +40.5% |
| 2004 | $2,999 +21.9% | $194,600 +20.6% |
| 2003 | $2,461 +18.5% | $161,400 +36.9% |
| 2001 | $2,076 +3.7% | $117,900 |
| 2000 | $2,002 | $117,900 |
Find assessor info on the county website
Monthly payment
Est. payment
Payment breakdown
Explore the cost of this home by adjusting the details. Changes won't be saved.Climate risks
Neighborhood: 01529


Similar homes
- $279,0004 bd2 ba1.2k sqft29 Lincoln St, Millville, MA 01529For Sale
 MLS ID #73592665, Brady Graham, Berkshire Hathaway HomeServices Commonwealth Real Estate. MLS PIN
- $519,9003 bd2 ba1.3k sqft20 Lincoln St, Millville, MA 01529For Sale
 MLS ID #73592111, Ellen Johnson, Coldwell Banker Realty - Plymouth. MLS PIN
- $389,9003 bd1 ba2.5k sqft34 Lincoln St, Millville, MA 01529For Sale
 MLS ID #73521883, Kim Kimball, Kimball Property Realty Inc.. MLS PIN
- $343,0002 bd2 ba1.2k sqftHeritage Hill, Millville, MA 01529For Sale

 MLS ID #1425433, Kerri Lawton, REMAX Revolution. StateWide MLS RI
- $449,8284 bd4 ba2.4k sqft377 Vose St, Woonsocket, RI 02895For SaleMLS ID #1426207, Michael Plante, Residential Properties Ltd.. StateWide MLS RI
- $449,8004 bd2 ba1.5k sqft77 N Main St, Smithfield, RI 02876For SaleMLS ID #1426670, David Pedro, Century 21 Envoy. StateWide MLS RI
- $299,9994 bd2 ba1.3k sqft283 Front St, Woonsocket, RI 02895For SaleMLS ID #1425760, Harold Castaneda, Century 21 Envoy. StateWide MLS RI
- $505,0004 bd2 ba1.8k sqft43 Summit St, Woonsocket, RI 02895For SaleMLS ID #1425923, Antoanet Sialer, Prime Time Properties, Inc.. StateWide MLS RI
- $450,0007 bd4 ba3.4k sqft1888 Mendon Rd, Woonsocket, RI 02895For SaleMLS ID #1424603, Michael Ouellette, Real Results Realty. StateWide MLS RI
- $524,9006 bd2 ba2.5k sqft1124 Park Ave, Woonsocket, RI 02895For SaleMLS ID #1426450, Kimberly Machado, Heritage Realty Group, LLC. StateWide MLS RI
- $275,0004 bd2 ba1.5k sqft414 Rathbun St, Woonsocket, RI 02895For SaleMLS ID #1424773, Talib Hussain, Keller Williams Realty. StateWide MLS RI
- $524,9002 bd2 ba1.7k sqft3862 Mendon Rd, Cumberland, RI 02864For SaleMLS ID #1426790, Denali Group, Keller Williams Leading Edge. StateWide MLS RI
- $385,0002 bd1 ba1.6k sqft20 Oregon Ave, Woonsocket, RI 02895For SaleMLS ID #1426049, Robin Tregenza, Residential Properties Ltd.. StateWide MLS RI
