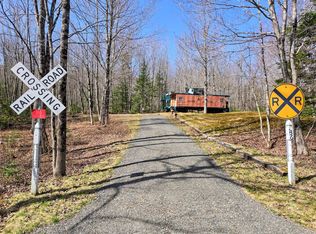
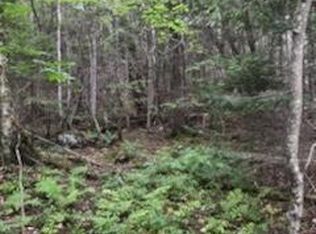
This classic Maine cabin offers a peaceful retreat on 3 acres, surrounded by woods and a spacious, open yard. The home is filled with natural light and has a warm, welcoming feel throughout. Outside, views of nearby ridgelines and distant hills provide a beautiful backdrop, while the large wraparound deck creates a wonderful spot to relax, watch for wildlife, or simply take in the quiet surroundings. The property is situated at the end of a long, scenic driveway off a publicly maintained dead-end road, adding to the privacy and peacefulness of the setting. ATV and snowmobile trails are nearby for year-round recreation, and it's an easy drive to the slopes of both Saddleback and Sugarloaf. Plus enjoy all the amenities and conveniences the area has to offer in the towns of Rangeley, Phillips, Kingfield or Farmington. Fiber internet is available for those who want to stay connected, while an on-demand generator provides added peace of mind. A large shed offers additional storage for recreational equipment and belongings. The cabin can be purchased furnished, making it a truly turnkey opportunity for someone looking to move right in, use it as a vacation getaway, or begin renting it immediately. With an established rental history, the property offers flexibility for both personal enjoyment and income potential. There is also the option to divide the lot for future development! An idyllic property to slow down, enjoy the outdoors, and escape the daily grind. Come take a look, this may be the place you've been looking for!
Active
$345,000
52 City Road, Madrid Twp, ME 04966
3beds
1,200sqft
Single Family Residence
Built in 1994
3 Acres Lot
$-- Zestimate®
$288/sqft
$-- HOA
What's special
Warm welcoming feel throughoutLarge wraparound deckSpacious open yardSurrounded by woods
- 1 day
- 222
- 33
Zillow last checked:
Listing updated:
Listed by:
Allied Realty
Source: Maine Listings,MLS#: 1681460
Facts & features
Interior
Bedrooms & bathrooms
- Bedrooms: 3
- Bathrooms: 1
- Full bathrooms: 1
Bedroom 1
- Level: First
Bedroom 2
- Level: Second
Bonus room
- Level: Basement
Bonus room
- Level: Basement
Kitchen
- Level: First
Living room
- Level: First
Heating
- Direct Vent Heater
Cooling
- None
Appliances
- Included: Microwave, Electric Range, Refrigerator
Features
- Shower, Storage
- Flooring: Wood
- Basement: Interior Entry,Walk-Out Access,Daylight,Finished,Full
- Has fireplace: No
Interior area
- Total structure area: 1,200
- Total interior livable area: 1,200 sqft
- Finished area above ground: 720
- Finished area below ground: 480
Video & virtual tour
Property
Parking
- Parking features: Gravel, 1 - 4 Spaces
Features
- Patio & porch: Deck, Porch
- Has view: Yes
- View description: Fields, Mountain(s), Scenic, Trees/Woods
Lot
- Size: 3 Acres
- Features: Rural, Level, Open Lot, Pasture, Rolling Slope, Landscaped, Wooded
Details
- Additional structures: Shed(s)
- Zoning: Per LUPC
- Other equipment: Generator, Internet Access Available
Construction
Type & style
- Home type: SingleFamily
- Architectural style: Chalet
- Property subtype: Single Family Residence
Materials
- Log, Log Siding
- Foundation: Poured Concrete
- Roof: Shingle
Condition
- Year built: 1994
Utilities & green energy
- Electric: Circuit Breakers
- Sewer: Private Sewer
- Water: Private, Well
Community & HOA
Location
- Region: Phillips
Financial & listing details
- Price per square foot: $288/sqft
- Annual tax amount: $1,319
- Date on market: 9/21/2026
- Road surface type: Gravel, Dirt
Estimated market value
Not available
Estimated sales range
Not available
Not available
Price history
| Date | Event | Price |
|---|---|---|
| 9/21/2026 | Listed for sale | $345,000$288/sqft |
Source:  Maine Listings #1681460 Report a problem Maine Listings #1681460 Report a problem | ||
Public tax history
Tax history is unavailable.
Monthly payment
Est. payment
Payment breakdown
Explore the cost of this home by adjusting the details. Changes won't be saved.Climate risks
Neighborhood: 04966
Similar homes
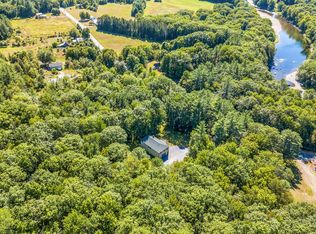
- $350,0003 bd3 ba1.8k sqft150 River Road, Avon, ME 04966Active
 MLS ID #1635556, Allied Realty. Maine Listings
 - $329,0003 bd1 ba1.1k sqft94 Stratton Brook Road, Coplin Plt, ME 04982Active
 MLS ID #1680454, Selling Mountains Realty. Maine Listings
 - $369,0002 bd1 ba1.3k sqft4 Cousineaus Tory Hill Heights, Phillips, ME 04966Active
 MLS ID #1656682, Coldwell Banker Sandy River Realty. Maine Listings
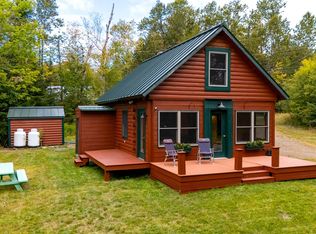
 - $418,0002 bd1 ba1.2k sqft765 Dallas Hill Road, Dallas Plt, ME 04970Active
 MLS ID #1681126, Morton & Furbish Agency. Maine Listings
 - $345,0003 bd1 ba1.3k sqft131 Bateman Lane, Byron, ME 04275ActiveMLS ID #1678063, Amnet Realty. Maine Listings
- $330,0003 bd1 ba1.2k sqft44 Minister Hill Road, Kingfield, ME 04947ActiveMLS ID #1677907, Keller Williams Realty. Maine Listings
- $325,0003 bd1 ba742 sqft13 Trillium Loop, Wyman Twp, ME 04947ActiveMLS ID #1681220, Keller Williams Realty. Maine Listings
- $395,0003 bd2 ba1.5k sqft820 Salem Road, Freeman Twp, ME 04983ActiveMLS ID #1678663, CSM Real Estate. Maine Listings
- $329,0003 bd1 ba987 sqft13 Main Street, Eustis, ME 04982ActiveMLS ID #1671531, Selling Mountains Realty. Maine Listings
- $299,0002 bd1 ba1.2k sqft301 Carrabassett Road, New Portland, ME 04961ActiveMLS ID #1672115, Real Broker. Maine Listings
- $399,0003 bd2 ba1.1k sqft795 Dallas Hill Road, Dallas Plt, ME 04970ActiveMLS ID #1668138, Morton & Furbish Agency. Maine Listings
- $355,0003 bd1 ba1.3k sqft41 Mountain View Road, Kingfield, ME 04947ActiveMLS ID #1665082, Keller Williams Realty. Maine Listings
- $189,0003 bd1 ba1k sqft186 Park Street, Phillips, ME 04966ActiveMLS ID #1666139, Coldwell Banker Sandy River Realty. Maine Listings
- $449,9004 bd2 ba1.7k sqft78 Saddleback Mountain Road, Dallas Plt, ME 04970ActiveMLS ID #1678863, Selling Mountains Realty. Maine Listings
- $275,0003 bd1 ba1.1k sqft396 School Street, Weld, ME 04285ActiveMLS ID #1677018, Coldwell Banker Sandy River Realty. Maine Listings
- $489,0004 bd2 ba1.6k sqft2388 Main Street, Rangeley, ME 04970ActiveMLS ID #1681303, Noyes Real Estate Agency. Maine Listings
- $480,0003 bd2 ba1.5k sqft574 Mingo Loop Road, Rangeley, ME 04970ActiveMLS ID #1681236, Morton & Furbish Agency. Maine Listings
- $329,9003 bd1 ba1.2k sqft52 Cross Street, Rangeley, ME 04970ActiveMLS ID #1663415, Noyes Real Estate Agency. Maine Listings
- $319,0002 bd1 ba1.5k sqft141 Tufts Pond Road, Kingfield, ME 04947ActiveMLS ID #1661863, CSM Real Estate. Maine Listings
- $325,0003 bd1 ba1.2k sqft13 Cross Street, Rangeley, ME 04970ActiveMLS ID #1675351, Morton & Furbish Agency. Maine Listings
