Your Maine Woods Retreat in Byron! Escape to the peace and privacy of the Maine woods at 252 Swift River Road in Byron! Nestled among the trees along the Swift River, this 3-bedroom property offers a serene setting surrounded by nature, with neighboring river access conveniently located just behind the home. While the riverfront is not part of the property, its nearby presence offers an opportunity to enjoy the beauty and recreational appeal of the Swift River area. Inside, a cozy wood stove creates a warm and inviting atmosphere, perfect for relaxing after a day of outdoor adventure. The basement features bonus rooms with flexible potential for a home office, guest space, hobby room, or additional storage. A generator hookup provides added peace of mind, while the oversized one-bay garage offers room for vehicles, tools, and recreational equipment. Whether you're looking for a year-round residence, a weekend getaway, or a peaceful retreat from the everyday hustle, this property offers the opportunity to embrace the Maine lifestyle. Enjoy the privacy of a wooded setting, the warmth of a wood stove, and the convenience of nearby river access, all in the quiet surroundings of Byron. Discover the charm of Maine's great outdoors and make this inviting retreat your own!
Active
$340,000
252 Swift River Road, Byron, ME 04275
3beds
1,688sqft
Single Family Residence
Built in 2007
4.5 Acres Lot
$332,400 Zestimate®
$201/sqft
$-- HOA
What's special
- 15 days
- 417
- 48
Likely to sell faster than
Zillow last checked:
Listing updated:
Listed by:
Amnet Realty
Source: Maine Listings,MLS#: 1684221
Facts & features
Interior
Bedrooms & bathrooms
- Bedrooms: 3
- Bathrooms: 2
- Full bathrooms: 1
- 1/2 bathrooms: 1
Bedroom 1
- Level: First
Bedroom 2
- Level: Basement
Bedroom 3
- Level: Basement
Family room
- Level: First
Kitchen
- Level: First
Heating
- Other, Baseboard, Radiant, Wood Stove
Cooling
- None
Appliances
- Included: Dishwasher, Microwave, Electric Range, Refrigerator
Features
- Flooring: Carpet, Laminate, Tile, Hardwood
- Basement: Interior Entry,Full,Partial,Sump Pump
- Number of fireplaces: 1
Interior area
- Total structure area: 1,688
- Total interior livable area: 1,688 sqft
- Finished area above ground: 1,314
- Finished area below ground: 374
Property
Parking
- Total spaces: 1
- Parking features: Gravel, 1 - 4 Spaces, Detached
- Garage spaces: 1
Features
- Patio & porch: Deck
- Has view: Yes
- View description: Trees/Woods
- Body of water: Swift River
Lot
- Size: 4.5 Acres
- Features: Rural, Right of Way, Rolling Slope, Wooded
Details
- Additional structures: Outbuilding, Shed(s)
- Parcel number: BYROM10L8
- Zoning: Residential
- Other equipment: Generator, Other
Construction
Type & style
- Home type: SingleFamily
- Architectural style: Raised Ranch
- Property subtype: Single Family Residence
Materials
- Wood Frame, Vinyl Siding
- Foundation: Poured Concrete
- Roof: Shingle
Condition
- Year built: 2007
Utilities & green energy
- Electric: Circuit Breakers, Generator Hookup
- Sewer: Septic Design Available, Septic Tank
- Water: Private, Well
Community & HOA
Location
- Region: Byron
Financial & listing details
- Price per square foot: $201/sqft
- Tax assessed value: $126,490
- Annual tax amount: $1,499
- Date on market: 10/14/2026
- Road surface type: Dirt
Estimated market value
$332,400
$316,000 - $349,000
$2,504/mo
Price history
| Date | Event | Price |
|---|---|---|
| 10/14/2026 | Listed for sale | $340,000$201/sqft |
Source:  Maine Listings #1684221 Report a problem | ||
Public tax history
| Year | Property taxes | Tax assessment |
|---|---|---|
| 2024 | $1,499 | $126,490 |
| 2023 | $1,499 | $126,490 |
| 2022 | $1,499 | $126,490 |
| 2021 | $1,499 | $126,490 |
| 2020 | $1,499 | $126,490 |
| 2019 | $1,499 | $126,490 |
Find assessor info on the county website
Monthly payment
Est. payment
Payment breakdown
Explore the cost of this home by adjusting the details. Changes won't be saved.Climate risks
Neighborhood: 04275
Similar homes
- $345,0003 bd1 ba1.3k sqft131 Bateman Lane, Byron, ME 04275Active
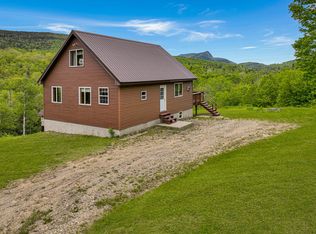
 MLS ID #1678063, Amnet Realty. Maine Listings
- $328,0002 bd2 ba1.7k sqft278 Highland Terrace, Mexico, ME 04257Active
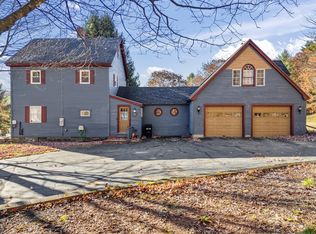 MLS ID #1686033, Hearth & Key Realty. Maine Listings
- $325,0005 bd2 ba2.1k sqft424 S Main Street, Andover, ME 04216Active
 MLS ID #1685559, The Maine Real Estate Experience. Maine Listings
- $350,0003 bd2 ba1.9k sqft497 Farmers Hill Road, Andover, ME 04216Active
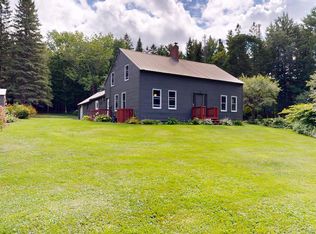 MLS ID #1677981, Fontaine Family-The Real Estate Leader. Maine Listings
- $325,0003 bd2 ba1.5k sqft729 S Main Street, Andover, ME 04226ActiveMLS ID #1682153, Cassie Mason Real Estate. Maine Listings
- $335,0003 bd2 ba1.1k sqft60 Riley Road, Mexico, ME 04257ActiveMLS ID #1669945, Red Door Realty. Maine Listings
- $345,0003 bd1 ba1.2k sqft52 City Road, Madrid Twp, ME 04966ActiveMLS ID #1681460, Allied Realty. Maine Listings
- $368,0003 bd1 ba1.4k sqft442 Isthmus Road, Rumford, ME 04276ActiveMLS ID #1672219, Keller Williams Realty. Maine Listings
- $495,0003 bd3 ba1.4k sqft17 Birch Way, Andover, ME 04216ActiveMLS ID #1684501, King + Miller Real Estate. Maine Listings
- $450,0003 bd1 ba1.3k sqft5 Hansen Lane, Roxbury, ME 04275ActiveMLS ID #1665272, Keller Williams Realty. Maine Listings
- $350,0003 bd3 ba1.8k sqft150 River Road, Avon, ME 04966ActiveMLS ID #1635556, Allied Realty. Maine Listings
- $399,9003 bd1 ba1.4k sqft250 Mieddero Lane, Rumford, ME 04276ActiveMLS ID #1674656, Amnet Realty. Maine Listings
- $175,2002 bd1 ba1k sqft1588 Roxbury Road, Roxbury, ME 04275ActiveMLS ID #1683683, Amnet Realty. Maine Listings
- $188,9003 bd1 ba1.3k sqft1831 Roxbury Road, Roxbury, ME 04275ActiveMLS ID #1675417, Amnet Realty. Maine Listings
- $365,0003 bd2 ba2.1k sqft198 Ridge Road, Peru, ME 04290ActiveMLS ID #1662313, Amnet Realty. Maine Listings
- $215,0003 bd1 ba1.1k sqft335 Eaton Hill Road, Rumford, ME 04276ActiveMLS ID #1685704, Amnet Realty. Maine Listings
- $380,0003 bd3 ba1.6k sqft447 Ridge Road, Peru, ME 04290ActiveMLS ID #1679826, The Dot Fernald Team, Inc.. Maine Listings
- $325,0003 bd2 ba1.6k sqft68 Main Street, Phillips, ME 04966ActiveMLS ID #1683166, Coldwell Banker Sandy River Realty. Maine Listings
- $289,0003 bd3 ba1.8k sqft12 S Main Street, Andover, ME 04216ActiveMLS ID #1685898, Bearfoot Realty. Maine Listings
