Situated on 4+ serene acres on a private dead-end road, this impeccably maintained 3-bedroom, 2.5-bath log cabin is a tranquil retreat for full-time living or a potential Airbnb getaway. Character and charm abound inside, where a seamless layout, lofty ceilings and hardwood floors lend a simultaneously spacious and cozy feel. The kitchen's gas range and island with storage + seating are a perfect backdrop for your culinary creations. The main-floor pellet stove brings comfort to daily life, whether you're cooking, lingering over lovely meals in the dining area, or catching the latest on Netflix from the couch. The first-floor primary bedroom is a lovely perk; a full bathroom with a clawfoot tub invites a soothing soak before sleep. You'll love curling up with a book in the loft's living area upstairs. A second-floor bedroom provides plenty of room for sleep, with a half bath conveniently nearby. A third bedroom, full bathroom, flexible living area, wood stove, washer/dryer, and space to store your stuff await in the walkout basement. A whole-house generator brings peace of mind during power outages. Enjoy fresh air no matter the weather, thanks to the partially screened, fully covered wraparound deck. Marshmallow roasts are in your future around the fire pit. Toys, tools, and firewood all have their place in the large shed and dedicated firewood shelter. A picturesque stream winds its way through the property, lending a soothing soundtrack to this special place. You'll never want to leave, but when you do, Andover's small-town conveniences and Western Maine's endless outdoor adventures are yours to explore. From local eateries to mountain trails, ski slopes, and the charming village of Bethel, there's plenty to enjoy in every season!
Active
$495,000
17 Birch Way, Andover, ME 04216
3beds
1,458sqft
Single Family Residence
Built in 2004
4.4 Acres Lot
$-- Zestimate®
$340/sqft
$-- HOA
What's special
Large shedSeamless layoutMain-floor pellet stovePrivate dead-end roadDedicated firewood shelterDining areaFire pit
- 15 days
- 1,239
- 80
Likely to sell faster than
Zillow last checked:
Listing updated:
Listed by:
King + Miller Real Estate info@kingmillerrealestate.com
Source: Maine Listings,MLS#: 1684501
Facts & features
Interior
Bedrooms & bathrooms
- Bedrooms: 3
- Bathrooms: 3
- Full bathrooms: 2
- 1/2 bathrooms: 1
Bedroom 1
- Features: Closet
- Level: First
Bedroom 2
- Level: Second
Bedroom 3
- Level: Basement
Dining room
- Features: Dining Area
- Level: First
Kitchen
- Features: Heat Stove, Kitchen Island
- Level: First
Living room
- Level: First
Loft
- Features: Skylight
- Level: Second
Heating
- Direct Vent Heater, Pellet Stove, Wood Stove
Cooling
- None
Appliances
- Included: Dryer, Gas Range, Refrigerator, Washer
Features
- 1st Floor Bedroom
- Flooring: Hardwood
- Basement: Interior Entry,Walk-Out Access,Daylight,Finished,Full
- Has fireplace: No
Interior area
- Total structure area: 1,458
- Total interior livable area: 1,458 sqft
- Finished area above ground: 1,170
- Finished area below ground: 288
Property
Parking
- Parking features: Gravel, 5 - 10 Spaces, On Site, Off Street
Features
- Patio & porch: Porch, Screened
- Has view: Yes
- View description: Scenic
- Body of water: Black Brook
- Frontage length: Waterfrontage: 663.5,Waterfrontage Owned: 663.5
Lot
- Size: 4.4 Acres
- Features: Neighborhood, Rural, Open Lot, Landscaped, Wooded
Details
- Additional structures: Shed(s)
- Parcel number: ANDR000012000000000016000008
- Zoning: Res + Shoreland
- Other equipment: Generator
Construction
Type & style
- Home type: SingleFamily
- Architectural style: Camp,Cape Cod,Chalet,Cottage
- Property subtype: Single Family Residence
Materials
- Log, Log Siding
- Foundation: Poured Concrete
- Roof: Metal
Condition
- Year built: 2004
Utilities & green energy
- Electric: Circuit Breakers
- Sewer: Private Sewer, Septic Design Available, Septic Tank
- Water: Private, Well
Community & HOA
Location
- Region: Andover
Financial & listing details
- Price per square foot: $340/sqft
- Annual tax amount: $3,206
- Date on market: 10/16/2026
- Road surface type: Gravel
Estimated market value
Not available
Estimated sales range
Not available
Not available
Price history
| Date | Event | Price |
|---|---|---|
| 10/16/2026 | Listed for sale | $495,000$340/sqft |
Source:  Maine Listings #1684501 Report a problem | ||
Public tax history
Tax history is unavailable.
Monthly payment
Est. payment
Payment breakdown
Explore the cost of this home by adjusting the details. Changes won't be saved.Climate risks
Neighborhood: 04216

Similar homes
- $325,0005 bd2 ba2.1k sqft424 S Main Street, Andover, ME 04216Active

 MLS ID #1685559, The Maine Real Estate Experience. Maine Listings
- $325,0003 bd2 ba1.5k sqft729 S Main Street, Andover, ME 04226Active
 MLS ID #1682153, Cassie Mason Real Estate. Maine Listings
- $350,0003 bd2 ba1.9k sqft497 Farmers Hill Road, Andover, ME 04216Active
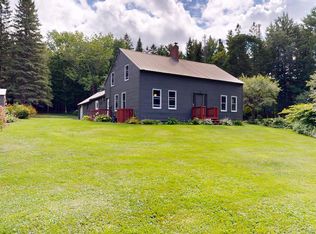 MLS ID #1677981, Fontaine Family-The Real Estate Leader. Maine Listings
- $450,0003 bd1 ba1.3k sqft5 Hansen Lane, Roxbury, ME 04275Active
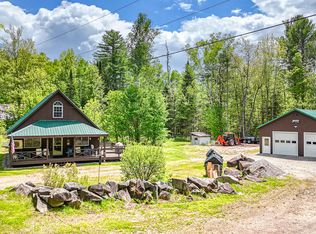 MLS ID #1665272, Keller Williams Realty. Maine Listings
- $289,0003 bd3 ba1.8k sqft12 S Main Street, Andover, ME 04216ActiveMLS ID #1685898, Bearfoot Realty. Maine Listings
- $499,0003 bd3 ba2.1k sqft951 Main Street, Dixfield, ME 04224ActiveMLS ID #1683852, Signature Homes Real Estate Group, LLC. Maine Listings
- $479,9003 bd2 ba1.5k sqft1060 West Side Road, Weld, ME 04285ActiveMLS ID #1667823, Cassie Mason Real Estate. Maine Listings
- $599,9003 bd2 ba1.6k sqft44 Mountain View Road, Mexico, ME 04257ActiveMLS ID #1686094, Amnet Realty. Maine Listings
- $340,0003 bd2 ba1.6k sqft252 Swift River Road, Byron, ME 04275ActiveMLS ID #1684221, Amnet Realty. Maine Listings
- $450,0003 bd2 ba1.9k sqft23 Countryside Lane, Bethel, ME 04217ActiveMLS ID #1671965, Cassie Mason Real Estate. Maine Listings
- $345,0003 bd1 ba1.3k sqft131 Bateman Lane, Byron, ME 04275ActiveMLS ID #1678063, Amnet Realty. Maine Listings
- $540,0003 bd2 ba1.6k sqft52 Medawisla Way, Roxbury, ME 04275ActiveMLS ID #1658204, United Country Lifestyle Properties of Maine. Maine Listings
- $328,0002 bd2 ba1.7k sqft278 Highland Terrace, Mexico, ME 04257ActiveMLS ID #1686033, Hearth & Key Realty. Maine Listings
- $509,0002 bd2 ba1.4k sqft133 Grandview Road, Bethel, ME 04217ActiveMLS ID #1683009, Epique Realty. Maine Listings
- $499,0003 bd2 ba1.9k sqft585 Bear River Road, Newry, ME 04261ActiveMLS ID #1676050, Fontaine Family-The Real Estate Leader. Maine Listings
- $599,9993 bd3 ba1.9k sqft15 English Woods Road, Bethel, ME 04217ActiveMLS ID #1678107, Mahoosuc Realty, Inc.. Maine Listings
- $399,9003 bd1 ba1.4k sqft250 Mieddero Lane, Rumford, ME 04276ActiveMLS ID #1674656, Amnet Realty. Maine Listings
- $540,0002 bd2 ba1.1k sqft23 Cross Street #113, Bethel, ME 04217ActiveMLS ID #1685999, Spectrum Real Estate. Maine Listings
- $625,0003 bd2 ba1.4k sqft45 Howling Hole Road, Bethel, ME 04217ActiveMLS ID #1677324, Sunday River Real Estate. Maine Listings
