There's something special about Ellis Pond and opportunities like this almost never come along. With 50 feet of private waterfront and nothing else currently available on the pond, 52 Medawisla Way is a rare chance to own a newer lake home in a setting that feels quiet, private, and hard to replicate.
Built in 2018, this chalet-style home offers three bedrooms and two full baths with a layout that feels both open and comfortable. The main living space brings the kitchen, dining, and living areas together, creating an easy flow for everyday living and time spent with family and friends. Large windows stretch toward the water, filling the home with natural light and keeping the view front and center.
The first-floor primary bedroom adds convenience and flexibility, along with a full bathroom featuring a tub for soaking after a long day outside. Upstairs, two additional bedrooms, a second full bath with a stand-up shower, and a loft overlook the living space below and capture even more of the lake view.
Step outside onto the oversized deck and take in the water. It is the kind of space where mornings start slow with coffee and evenings end with everything reflecting off the pond. Stairs lead down to the waterfront, making it easy to get out on the water.
Set on a 0.12-acre lot in Oxford County, this property is designed for low maintenance so you can spend more time enjoying where you are. Whether you are looking for a year-round home or a getaway, this one offers a rare combination of newer construction, waterfront access, and a setting that does not come available often.
About the Area
Roxbury, Maine is a small, quiet town with a population of just over 350 people. It is known for its access to the Western Maine mountains, lakes, and outdoor recreation in every season. Life here moves a little slower and that is exactly the point.
Active
Price cut: $25K (6/23)
$575,000
52 Medawisla Way, Roxbury, ME 04275
3beds
1,632sqft
Single Family Residence
Built in 2018
5,227 Square Feet Lot
$557,200 Zestimate®
$352/sqft
$-- HOA
What's special
Waterfront accessThree bedroomsFirst-floor primary bedroom
- 149 days
- 460
- 17
Zillow last checked:
Listing updated:
Listed by:
United Country Lifestyle Properties of Maine 207-794-6164
Source: Maine Listings,MLS#: 1658204
Facts & features
Interior
Bedrooms & bathrooms
- Bedrooms: 3
- Bathrooms: 2
- Full bathrooms: 2
Primary bedroom
- Level: First
Bedroom 1
- Level: Second
Bedroom 2
- Level: Second
Dining room
- Level: First
Kitchen
- Level: First
Laundry
- Level: First
Living room
- Level: First
Loft
- Level: Second
Mud room
- Level: First
Heating
- Direct Vent Heater
Cooling
- None
Appliances
- Included: Dryer, Microwave, Gas Range, Refrigerator, Washer
Features
- 1st Floor Bedroom, Pantry
- Flooring: Tile, Plank
- Basement: Exterior Entry,Crawl Space,Full
- Has fireplace: No
Interior area
- Total structure area: 1,632
- Total interior livable area: 1,632 sqft
- Finished area above ground: 1,632
- Finished area below ground: 0
Property
Parking
- Parking features: Gravel, 1 - 4 Spaces
Features
- Patio & porch: Deck
- On waterfront: Yes
- Body of water: Ellis Pond
- Frontage length: Waterfrontage: 50
Lot
- Size: 5,227 Square Feet
- Features: Rural, Level
Details
- Parcel number: ROXYM10L66A
- Zoning: Shoreland
Construction
Type & style
- Home type: SingleFamily
- Architectural style: Chalet
- Property subtype: Single Family Residence
Materials
- Wood Frame, Vinyl Siding
- Foundation: Poured Concrete
- Roof: Shingle
Condition
- Year built: 2018
Utilities & green energy
- Electric: Circuit Breakers
- Sewer: Private Sewer
- Water: Well
Community & HOA
Location
- Region: Roxbury
Financial & listing details
- Price per square foot: $352/sqft
- Tax assessed value: $187,852
- Annual tax amount: $2,678
- Date on market: 4/17/2026
- Road surface type: Gravel, Dirt
Estimated market value
$557,200
$529,000 - $585,000
$2,606/mo
Price history
| Date | Event | Price |
|---|---|---|
| 6/23/2026 | Price change | $575,000-4.2%$352/sqft |
Source:  Maine Listings #1658204 Report a problem Maine Listings #1658204 Report a problem | ||
| 4/17/2026 | Listed for sale | $600,000+189.9%$368/sqft |
Source: Maine Listings #1658204 Report a problem | ||
| 9/11/2015 | Sold | $207,000$127/sqft |
Source: Maine Listings #1084448 Report a problem | ||
Public tax history
| Year | Property taxes | Tax assessment |
|---|---|---|
| 2024 | $2,250 | $187,852 |
| 2023 | $2,250 +8.4% | $187,852 |
| 2022 | $2,076 -6.6% | $187,852 |
| 2021 | $2,222 +14.2% | $187,852 |
| 2020 | $1,946 | $187,852 |
| 2019 | $1,946 +85.3% | $187,852 +63.2% |
| 2018 | $1,050 +3.2% | $115,100 |
| 2017 | $1,017 +6.2% | $115,100 |
| 2016 | $958 +20.1% | $115,100 |
| 2013 | $798 +13.2% | $115,100 +13.1% |
| 2012 | $705 | $101,800 |
Find assessor info on the county website
Monthly payment
Est. payment
Payment breakdown
Explore the cost of this home by adjusting the details. Changes won't be saved.Climate risks
Neighborhood: 04275
Similar homes
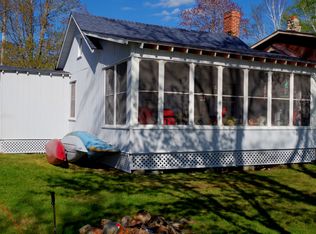
- $450,0003 bd1 ba1.3k sqft5 Hansen Lane, Roxbury, ME 04275Active
 MLS ID #1665272, Keller Williams Realty. Maine Listings
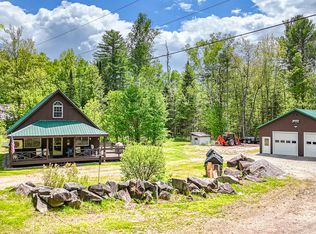
 - $599,9003 bd2 ba1.6k sqft44 Mountain View Road, Mexico, ME 04224Active
 MLS ID #1659524, Amnet Realty. Maine Listings
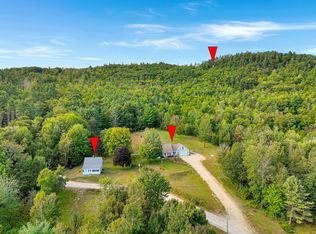
 - $345,0003 bd1 ba1.3k sqft131 Bateman Lane, Byron, ME 04275Active
 MLS ID #1678063, Amnet Realty. Maine Listings
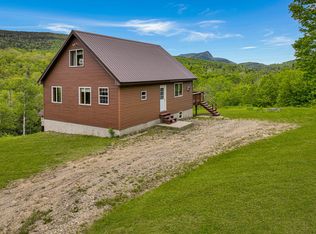
 - $564,0003 bd2 ba1.9k sqft585 Bear River Road, Newry, ME 04261Active
 MLS ID #1676050, Fontaine Family-The Real Estate Leader. Maine Listings
 - $585,0003 bd2 ba1.4k sqft133 Sunday River Road, Bethel, ME 04217ActiveMLS ID #1660604, Mahoosuc Realty, Inc.. Maine Listings
- $489,9003 bd2 ba1.5k sqft1060 West Side Road, Weld, ME 04285ActiveMLS ID #1667823, Cassie Mason Real Estate. Maine Listings
- $675,0003 bd3 ba1.9k sqft15 English Woods Road, Bethel, ME 04217ActiveMLS ID #1678107, Mahoosuc Realty, Inc.. Maine Listings
- $649,0003 bd2 ba1.4k sqft45 Howling Hole Road, Bethel, ME 04217ActiveMLS ID #1677324, Sunday River Real Estate. Maine Listings
- $350,0003 bd2 ba1.9k sqft497 Farmers Hill Road, Andover, ME 04216ActiveMLS ID #1677981, Fontaine Family-The Real Estate Leader. Maine Listings
- $650,0003 bd2 ba1.9k sqft657 Bemis Road, Rangeley Plt, ME 04970ActiveMLS ID #1657531, Keller Williams Realty. Maine Listings
- $335,0003 bd2 ba1.1k sqft60 Riley Road, Mexico, ME 04257ActiveMLS ID #1669945, Red Door Realty. Maine Listings
- $465,0003 bd2 ba1.9k sqft23 Countryside Lane, Bethel, ME 04217ActiveMLS ID #1671965, Cassie Mason Real Estate. Maine Listings
- $475,0003 bd2 ba1.2k sqft19 River Glen Road, Bethel, ME 04217ActiveMLS ID #1670683, Keller Williams Realty. Maine Listings
- $399,9003 bd1 ba1.3k sqft250 Mieddero Lane, Rumford, ME 04276ActiveMLS ID #1674656, Amnet Realty. Maine Listings
- $368,0003 bd1 ba1.4k sqft442 Isthmus Road, Rumford, ME 04276ActiveMLS ID #1672219, Keller Williams Realty. Maine Listings
- $679,0003 bd3 ba1.3k sqft4 Sandy Road, Sandy River Plt, ME 04970ActiveMLS ID #1674459, Morton & Furbish Agency. Maine Listings
- $319,9003 bd2 ba1.2k sqft501 Bear River Road, Newry, ME 04261ActiveMLS ID #1678082, Better Homes & Gardens Real Estate/The Masiello Group. Maine Listings
- $415,0003 bd2 ba1.5k sqft29 Balsam Road, Bethel, ME 04217ActiveMLS ID #1661183, Berkshire Hathaway HomeServices Northeast Real Estate. Maine Listings
- $419,9004 bd4 ba2.4k sqft324 Phillips Road, Weld, ME 04285ActiveMLS ID #1670229, Allied Realty. Maine Listings
