This 3-bedroom home in Waynesville offers an approachable opportunity near downtown with 864 square feet of interior space, fenced outdoor space, and an included secondary 0.10-acre lot. Set near the end of Clay Street, the property combines convenient access to shopping and restaurants with extra outdoor space and room to make future improvements.
Inside, fresh paint and newer flooring brighten several areas, and the bedrooms have new carpet. The kitchen includes wood cabinetry, ample counter space, and a practical layout, while the covered front porch and rear deck extend the space outdoors. The fenced secondary lot adds flexibility for gardening, recreation, pets, or other permitted uses, and a block storage building provides a practical place for tools, lawn equipment, and seasonal items.
This 3-bedroom home in Waynesville does need additional work, but it offers a starting point for a buyer who wants to personalize a property in a convenient Waynesville location. The home is on a slab foundation and has baseboard heaters.
Important square footage disclosure: the home contains approximately 864 square feet of interior space, but because the ceiling height is under 7 feet throughout, the square footage does not qualify as heated living area for MLS reporting. The property is therefore reported with 0 heated square feet and 864 additional square feet, despite the presence of baseboard heat.
The property is also located within the 100-year floodplain. With the additional fenced lot, storage building, fresh interior updates, end-of-road setting, and proximity to downtown Waynesville, restaurants, shopping, and everyday services, 52 Clay Street offers an appealing combination of location, outdoor space, and improvement potential.
Active
$139,000
52 Clay St, Waynesville, NC 28786
3beds
--sqft
Single Family Residence
Built in 1930
0.22 Acres Lot
$-- Zestimate®
$--/sqft
$-- HOA
What's special
- 36 days
- 1,701
- 122
Likely to sell faster than
Zillow last checked:
Listing updated:
Listed by:
Thomas Mallette MRE@BHGHeritage.com,
Better Homes and Gardens Real Estate Heritage
Source: Canopy MLS as distributed by MLS GRID,MLS#: 4417267
Facts & features
Interior
Bedrooms & bathrooms
- Bedrooms: 3
- Bathrooms: 1
- Full bathrooms: 1
- Main level bedrooms: 3
Primary bedroom
- Level: Main
Bedroom s
- Level: Main
Bedroom s
- Level: Main
Kitchen
- Level: Main
Heating
- Baseboard
Cooling
- None
Appliances
- Included: None
- Laundry: Electric Dryer Hookup, Washer Hookup
Features
- Flooring: Carpet, Vinyl
- Has basement: No
Interior area
- Total structure area: 0
- Finished area above ground: 0
- Finished area below ground: 0
Video & virtual tour
Property
Parking
- Parking features: Driveway
- Has uncovered spaces: Yes
Features
- Levels: One
- Stories: 1
- Patio & porch: Covered
- Fencing: Fenced
Lot
- Size: 0.22 Acres
- Features: Flood Plain/Bottom Land, Level
Details
- Parcel number: 8604885407
- Zoning: Allens Creek Res
- Special conditions: Standard
Construction
Type & style
- Home type: SingleFamily
- Property subtype: Single Family Residence
Materials
- Wood
- Foundation: Slab
Condition
- New construction: No
- Year built: 1930
Utilities & green energy
- Sewer: Public Sewer
- Water: City
- Utilities for property: Cable Available
Community & HOA
Community
- Subdivision: Lemuel Shepard
Location
- Region: Waynesville
- Elevation: 2000 Feet
Financial & listing details
- Tax assessed value: $78,200
- Annual tax amount: $589
- Date on market: 8/21/2026
- Cumulative days on market: 37 days
- Listing terms: Cash,FHA 203(K)
- Road surface type: Gravel, Paved
Estimated market value
Not available
Estimated sales range
Not available
$1,611/mo
Price history
| Date | Event | Price |
|---|---|---|
| 8/21/2026 | Listed for sale | $139,000+434.6% |
Source:  Canopy MLS as distributed by MLS GRID #4417267 Report a problem Canopy MLS as distributed by MLS GRID #4417267 Report a problem | ||
| 2/12/2013 | Sold | $26,000-34.8% |
Source: Canopy MLS as distributed by MLS GRID #NCM528727 Report a problem | ||
| 12/6/2012 | Price change | $39,900-11.3% |
Source: Four Seasons Realty Group #528727 Report a problem | ||
| 11/8/2012 | Listed for sale | $45,000-57.1% |
Source: Four Seasons Realty Group #528727 Report a problem | ||
| 12/7/2008 | Listing removed | $104,900 |
Source: Listhub #391551 Report a problem | ||
| 9/27/2008 | Price change | $104,900-4.5% |
Source: Listhub #391551 Report a problem | ||
| 8/22/2008 | Price change | $109,900-15.5% |
Source: Listhub #391551 Report a problem | ||
| 4/16/2008 | Listed for sale | $130,000 |
Source: Visual Tour #391551 Report a problem | ||
Public tax history
| Year | Property taxes | Tax assessment |
|---|---|---|
| 2025 | $589 | $78,200 |
| 2024 | $589 | $78,200 |
| 2023 | $589 +2% | $78,200 |
| 2022 | $577 | $78,200 |
| 2021 | $577 +19.7% | $78,200 +41.4% |
| 2020 | $483 -1% | $55,300 |
| 2019 | $488 | $55,300 |
| 2018 | $488 | $55,300 |
| 2017 | $488 +3% | $55,300 +1.3% |
| 2016 | $473 | $54,600 |
| 2015 | $473 +22.1% | $54,600 |
| 2014 | $388 +47.6% | $54,600 +45.8% |
| 2010 | $262 +4.5% | $37,450 |
| 2008 | $251 | $37,450 |
| 2007 | -- | $37,450 |
Find assessor info on the county website
Monthly payment
Est. payment
Payment breakdown
Explore the cost of this home by adjusting the details. Changes won't be saved.Climate risks
Neighborhood: 28786
Nearby schools
Schools provided by the listing agent
- Elementary: Hazelwood
- Middle: Waynesville
- High: Tuscola
Source: Canopy MLS as distributed by MLS GRID. This data may not be complete. We recommend contacting the local school district to confirm school assignments for this home.

Similar homes
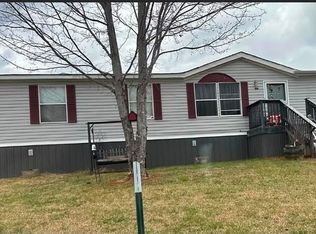
- $119,0003 bd2 ba2k sqft164 Fitzgerald Ln #55, Waynesville, NC 28786For Sale By Owner
- $--3 bd2 ba1.4k sqft280 Lightning Bug Ln, Waynesville, NC 28786Auction
 Xome
Xome - $179,0003 bd1 ba950 sqft24 Bryson St, Waynesville, NC 28786For Sale
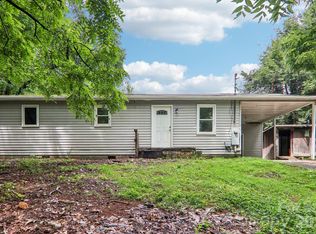
 MLS ID #4406741, Thomas Mallette, Better Homes and Gardens Real Estate Heritage. Canopy MLS as distributed by MLS GRID
 - $200,0003 bd2 ba960 sqft345 Hyatt St, Waynesville, NC 28786For Sale
 MLS ID #4399668, Heather Hendrix, Keller Williams Professionals. Canopy MLS as distributed by MLS GRID
 - $190,0003 bd2 ba-- sqft252 Rogers St, Waynesville, NC 28786For SaleMLS ID #4255370, Steve Mauldin, Coldwell Banker Advantage. Canopy MLS as distributed by MLS GRID
- $179,0003 bd2 ba1k sqft67 Quartz Ln, Balsam, NC 28707For SaleMLS ID #4427799, Jessi Rawlings, Keller Williams Great Smokies. Canopy MLS as distributed by MLS GRID
- $140,0002 bd1 ba1k sqft418 Sharptown Rd, Canton, NC 28716For SaleMLS ID #4421203, Jake Mossman, Keller Williams Professionals. Canopy MLS as distributed by MLS GRID
- $125,0002 bd1 ba-- sqft24 Vine St, Canton, NC 28716For SaleMLS ID #4418530, Brian K. Noland, Howard Hanna Beverly-Hanks Waynesville. Canopy MLS as distributed by MLS GRID
- $149,9004 bd3 ba1k sqft116 Heavenly View Dr, Sylva, NC 28779For SaleMLS ID #4397099, Pat Sluder, Western Carolina Properties, Inc.. Canopy MLS as distributed by MLS GRID
- $150,0001 bd1 ba649 sqft315 Mallard Loop, Waynesville, NC 28785For SaleMLS ID #4420343, Amy Pointer, Keller Williams Professionals. Canopy MLS as distributed by MLS GRID
- $115,0002 bd3 ba1.7k sqft245 Adobe Rd, Sylva, NC 28779For SaleMLS ID #4426269, Stephanie Smith, Select Premium Properties Inc. Canopy MLS as distributed by MLS GRID
- $189,0002 bd2 ba1k sqft139 N Ridge Dr, Waynesville, NC 28785For SaleMLS ID #4408515, Amy Sugg, RE/MAX Executive. Canopy MLS as distributed by MLS GRID
- $125,0001 bd1 ba280 sqft30 Aqua Vista Loop, Waynesville, NC 28785For SaleMLS ID #4413050, Brooke Fish, Better Homes and Gardens Real Estate Heritage. Canopy MLS as distributed by MLS GRID
- $165,0003 bd2 ba2k sqft87 Holly Ridge Rd, Candler, NC 28715For SaleMLS ID #4397936, Kristy Thompson, Howard Hanna Beverly-Hanks Waynesville. Canopy MLS as distributed by MLS GRID
