Skip main navigation
Off market
  • Price Unknown

    52 Diana Ave, Grimsby, ON L3M 0C7

    5beds
    2,312sqft
    Freehold
    Built in ----
    -- sqft lot
    $-- Zestimate®
    C$--/sqft
    C$3,855 Estimated rent

    Home value

    Not available

    Estimated sales range

    Not available

    Not available

    Loading
    Loading...

    Owner options

    List your home for rent

    C$3,855/mo

    Rent Zestimate®

    Find your next renter with Zillow Rental Manager. Plus, with online applications, you can quickly screen prospective tenants – for free.

    Learn more

    C$3,855/mo

    Rent Zestimate®

    Refinance and save

    Refinancing to a lower rate could help reduce your monthly payments and save thousands over the life of the loan.

    See today's rates

    Explore your selling options

    Work with a Zillow partner agent

    Leverage their expertise and Zillow's premium Showcase listings to get your home seen by more buyers.

    Get started

    List with your own agent

    Get your home in front of millions of buyers by listing it on Zillow.

    Learn how to do it

    Sell it yourself

    Take full control of how buyers see your home on Zillow by listing For Sale by Owner (FSBO).

    List your home

    What's special

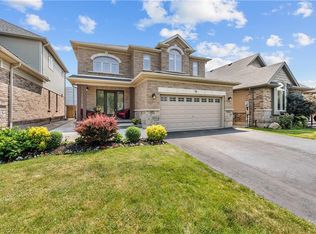
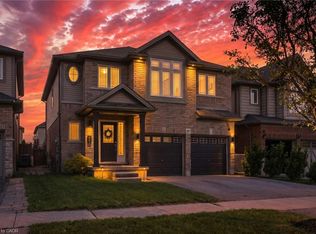
    Fabulous Grimsby Location!! Beautiful 3+2 bedroom, 3.5 bath home just steps to Lake! This beauty has loads of upgrades, too many to list! Upper Level features Master w/ensuite & walk-in closet, 2 large bedrooms, loft, laundry with gas dryer, and 4 pc bath. Main level offers gorgeous kitchen with high end appliances, separate dining room, Living Room w/gas fireplace, office, 2pc bath and inside entry from double car garage. Professionally finished lower level with Rec room, 2 bedrooms, potlights, 3pc bath & workshop. Great for a teen or in-law suite. The Wirebrushed hardwoods, California shutters and neutral colours through out this home make it feel very warm an cosy. Spectacular floor plan 2400 sq. ft. This home is ideal for the growing family! Private, gated side yard is perfect for trailer, boat or camper! Shows 10+++ This quiet, family friendly street is walking distance to the lake, Marina, downtown, 2 min walk to both public and catholic elementary schools, and the bus pick-up to both catholic and public high schools. Easy Highway access. Nothing to do but move in and enjoy! Come and see for yourself, you won't be disappointed!Social distance/virtual showings available.

    This property is not currently displayed as for sale or rent on Zillow. This may be different from what's on other websites or public sources.
    Facts & features

    Interior

    Bedrooms & bathrooms
    • Bedrooms: 5
    • Bathrooms: 4
    • Full bathrooms: 3
    • 1/2 bathrooms: 1
    Interior area
    • Total interior livable area: 2,312 sqft

    Property

    Parking
    • Total spaces: 6

    Construction

    Type & style
    • Home type: SingleFamily
    • Property subtype: Freehold

    Community & HOA

    Location
    • Region: Grimsby
    • Municipality: Grimsby

    Financial & listing details

    • Inclusions: washer, Shed, ELF'S, SS Fridge, SS Stove, SS Dishwasher, CEILING FANS, SS over the stove microwave, gas dryer, Central Vac and attachments, AGDO X 2, Hot Tub Dec 2019

    Price history

    DateEventPrice
    5/11/2020Listing removedC$829,000C$359/sqft
    Source: Sutton Group About Town Realty Inc. #H4075508 Report a problem
    4/29/2020Price changeC$829,000-2.4%C$359/sqft
    Source: Sutton Group About Town Realty Inc. #H4075508 Report a problem
    3/24/2020Listed for saleC$849,000C$367/sqft
    Source: Sutton Group About Town Realty Inc. #H4075508 Report a problem

    Public tax history

    Tax history is unavailable.

    Neighborhood: L3M

    Nearby schools

    GreatSchools rating

    No schools nearby

    We couldn't find any schools near this home.

    Schools provided by the listing agent
    • Elementary: OUR LADY OF FATIMA LAKEVIEW PUBLIC SCHOOL
    • Middle: BLESSED TRINITY GSS

    Source: The MLS. This data may not be complete. We recommend contacting the local school district to confirm school assignments for this home.