Beautiful Home is fully fire safety compliant with Hardy Cement Board siding. Creek front with water rights. 2018 home in better than new condition with many upgrades including an attached 2 car garage, permanent foundation, beautiful TREX deck looking at the creek, irrigation, central air, diswasher, garbage disposal, propane tank (stove and dryer), upgraded well filtration system, very deep and high production of water at a fast rate, chicken coop, wood burning stove, upgraded 100 percent waterproof wood look flooring and tile and much more.
Active
$575,000
52 Dodes Creek Rd, Trail, OR 97541
3beds
2baths
1,680sqft
Manufactured On Land, Manufactured Home
Built in 2018
10.29 Acres Lot
$557,600 Zestimate®
$342/sqft
$-- HOA
What's special
Chicken coopWood burning stoveCentral airHardy cement board sidingGarbage disposal
- 4 hours
- 35
- 3
Zillow last checked:
Listing updated:
Listed by:
Realty Net of Central Oregon 503-300-6330
Source: Oregon Datashare,MLS#: 220229037
Facts & features
Interior
Bedrooms & bathrooms
- Bedrooms: 3
- Bathrooms: 2
Heating
- Forced Air, Heat Pump, Wood
Cooling
- Central Air, Heat Pump
Features
- Ceiling Fan(s), Double Vanity, Fiberglass Stall Shower, Kitchen Island, Open Floorplan, Pantry, Primary Downstairs, Shower/Tub Combo, Vaulted Ceiling(s)
- Flooring: Laminate, Tile
- Windows: Double Pane Windows, Vinyl Frames
- Basement: None
- Has fireplace: No
- Common walls with other units/homes: No Common Walls
Interior area
- Total structure area: 1,680
- Total interior livable area: 1,680 sqft
Property
Parking
- Total spaces: 2
- Parking features: Attached, Driveway, Garage Door Opener, Gated, Gravel, RV Access/Parking
- Attached garage spaces: 2
- Has uncovered spaces: Yes
Features
- Levels: One
- Stories: 1
- Patio & porch: Covered Deck, Deck
- Exterior features: Fire Pit, Rain Barrel/Cistern(s), RV Hookup
- Fencing: Fenced
- Has view: Yes
- View description: Creek/Stream, Forest, Territorial, Valley
- Has water view: Yes
- Water view: Creek/Stream
- Waterfront features: Creek, Waterfront
Lot
- Size: 10.29 Acres
- Features: Adjoins Public Lands, Corner Lot, Native Plants, Pasture, Rock Outcropping, Sprinkler Timer(s), Sprinklers In Front, Sprinklers In Rear, Wooded
Details
- Additional structures: Animal Stall(s), Outhouse, RV/Boat Storage, Shed(s), Storage
- Parcel number: 10666001
- Zoning description: WR
- Special conditions: Standard
Construction
Type & style
- Home type: MobileManufactured
- Architectural style: Ranch
- Property subtype: Manufactured On Land, Manufactured Home
Materials
- Frame
- Foundation: Block, Concrete Perimeter
- Roof: Composition
Condition
- New construction: No
- Year built: 2018
Utilities & green energy
- Sewer: Septic Tank, Standard Leach Field
- Water: Private, Well
Community & HOA
Community
- Security: Carbon Monoxide Detector(s), Smoke Detector(s)
HOA
- Has HOA: No
Location
- Region: Trail
Financial & listing details
- Price per square foot: $342/sqft
- Annual tax amount: $1,271
- Date on market: 9/23/2026
- Cumulative days on market: 269 days
- Listing terms: Cash,Conventional
- Road surface type: Paved
- Body type: Double Wide
Estimated market value
$557,600
$530,000 - $585,000
$2,912/mo
Price history
| Date | Event | Price |
|---|---|---|
| 9/23/2026 | Listed for sale | $575,000-3.5%$342/sqft |
Source:  Oregon Datashare #220229037 Report a problem Oregon Datashare #220229037 Report a problem | ||
| 9/18/2026 | Listing removed | $3,000$2/sqft |
Source: Zillow Rentals Report a problem | ||
| 8/12/2026 | Listed for rent | $3,000$2/sqft |
Source: Zillow Rentals Report a problem | ||
| 8/1/2026 | Listing removed | $596,000$355/sqft |
Source: Oregon Datashare #220211566 Report a problem | ||
| 3/11/2026 | Price change | $596,000-0.7%$355/sqft |
Source: Oregon Datashare #220211566 Report a problem | ||
| 11/4/2025 | Listed for sale | $600,000+140%$357/sqft |
Source: Oregon Datashare #220211566 Report a problem | ||
| 9/27/2019 | Sold | $250,000$149/sqft |
Source: Oregon Datashare #103004102 Report a problem | ||
Public tax history
Tax history is unavailable.
Monthly payment
Climate risks
Neighborhood: 97541
Nearby schools
Schools provided by the listing agent
- Elementary: Shady Cove School
- Middle: Eagle Point Middle
- High: Eagle Point High
Source: Oregon Datashare. This data may not be complete. We recommend contacting the local school district to confirm school assignments for this home.
Similar homes
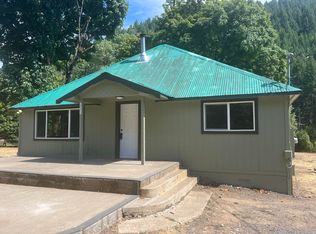
- $525,0003 bd2 ba1.5k sqft850 Ragsdale Rd, Trail, OR 97541For Sale

 MLS ID #220228445, Molly Marchetti, Windermere Van Vleet & Associates. Oregon Datashare
 - $499,0003 bd2 ba1.6k sqft1771 Mill Creek Dr, Prospect, OR 97536For Sale
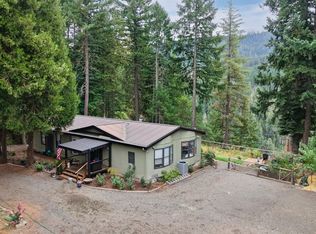 MLS ID #220228012, Michael W Coble, Windermere Trails End R.E.. Oregon Datashare
 - $420,0003 bd2 ba1.1k sqft235 Citadel Rd, Trail, OR 97541For Sale
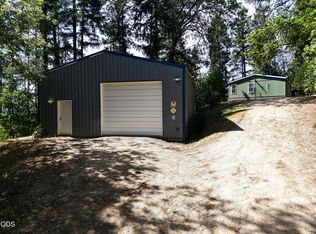 MLS ID #220222703, Ashley D Weakley, Windermere Trails End R.E.. Oregon Datashare
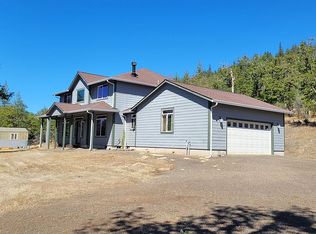
 - $695,0002 bd3 ba2.5k sqft12594 McNeil Creek Rd, Trail, OR 97541For Sale By Owner
- $385,0002 bd1 ba1k sqft6534 Crowfoot Rd, Trail, OR 97541For SaleMLS ID #220228669, Michael Bauer, Windermere Van Vleet & Assoc.. Oregon Datashare
- $455,0002 bd2 ba1.1k sqft27225 Highway 62, Trail, OR 97541For SaleMLS ID #220226303, Sarah Rennick, eXp Realty, LLC. Oregon Datashare
- $574,5002 bd2 ba1.5k sqft150 Castaline Pl, Shady Cove, OR 97539For SaleMLS ID #220221786, Michael T Malepsy, Windermere Trails End R.E.. Oregon Datashare
- $499,0003 bd2 ba1.1k sqft130 Kitty Dr, Eagle Pt, OR 97524For SaleMLS ID #220223374, Martin Outdoor Property Group, John L. Scott Medford. Oregon Datashare
- $539,0003 bd2 ba2.4k sqft381 Pinetop Ter, Shady Cove, OR 97539For SaleMLS ID #220220352, Michael W Coble, Windermere Trails End R.E.. Oregon Datashare
- $629,0005 bd2 ba2k sqft37 Firehouse Ln, Shady Cove, OR 97539For SaleMLS ID #220220317, Rockwell Group, eXp Realty, LLC. Oregon Datashare
- $440,0003 bd2 ba1.1k sqft5220 Highway 227, Trail, OR 97541New ConstructionMLS ID #220227476, Jenelle R Matthews, John L. Scott Medford. Oregon Datashare
- $425,0003 bd2 ba1.6k sqft403 Black Tail Ln, Shady Cove, OR 97539For SaleMLS ID #220228087, Paul D Hart, John L. Scott Medford. Oregon Datashare
- $627,0003 bd2 ba1.8k sqft209 White Oak Way, Shady Cove, OR 97539For SaleMLS ID #220214705, JoAnne Isaac, John L. Scott Medford. Oregon Datashare
- $400,0004 bd2 ba2k sqft130 Riverview Cir, Shady Cove, OR 97539For SaleMLS ID #220228567, Jinny Pardee, Windermere Trails End R.E.. Oregon Datashare
- $410,0003 bd3 ba1.6k sqft769 Mather Rd, Prospect, OR 97536For SaleMLS ID #220206964, Michael T Malepsy, Windermere Trails End R.E.. Oregon Datashare
- $625,0004 bd3 ba2.4k sqft1075 Anglers Pl, Shady Cove, OR 97539For SaleMLS ID #220227020, Judith Foltz, John L. Scott Medford. Oregon Datashare
- $475,0003 bd3 ba2k sqft10 Quail Run Dr, Shady Cove, OR 97539For SaleMLS ID #220223175, Jinny Pardee, Windermere Trails End R.E.. Oregon Datashare
- $420,0002 bd2 ba1.3k sqft204 Shipley Ter, Prospect, OR 97536For SaleMLS ID #220212626, Michael T Malepsy, Windermere Trails End R.E.. Oregon Datashare
- $653,0004 bd2 ba2k sqft217 White Oak Way, Shady Cove, OR 97539For SaleMLS ID #220218399, Ron Harvey, Harvey Realty Group. Oregon Datashare
- $769,9003 bd3 ba2k sqft20551 Highway 62, Shady Cove, OR 97539For SaleMLS ID #220227821, Michael T Malepsy, Windermere Trails End R.E.. Oregon Datashare
