Skip main navigation
Off market
  • $745,400

    52 Driftwood Drive, Somers, NY 10589

    3beds
    3,342sqft
    Townhouse, Residential
    Built in 1999
    6,085 Square Feet Lot
    $745,400 Zestimate®
    $223/sqft
    $6,625 Estimated rent

    Home value

    $745,400

    $686,000 - $812,000

    $6,625/mo

    Zestimate® history
    Loading
    Loading...

    Owner options

    List your home for rent

    $6,625/mo

    Rent Zestimate®

    Find your next renter with Zillow Rental Manager. Plus, with online applications, you can quickly screen prospective tenants – for free.

    Learn more

    $6,625/mo

    Rent Zestimate®

    Refinance and save

    $5,301/mo

    Est. payment

    Refinancing to a lower rate could help reduce your monthly payments and save thousands over the life of the loan.

    See today's rates

    $5,301/mo

    Est. payment

    Explore your selling options

    Work with a Zillow partner agent

    Leverage their expertise and Zillow's premium Showcase listings to get your home seen by more buyers.

    Get started

    List with your own agent

    Get your home in front of millions of buyers by listing it on Zillow.

    Learn how to do it

    Sell it yourself

    Take full control of how buyers see your home on Zillow by listing For Sale by Owner (FSBO).

    List your home

    What's special

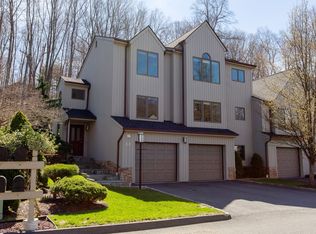
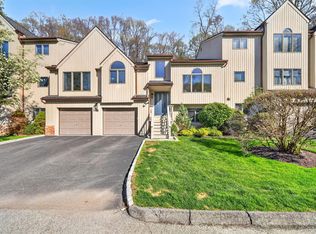
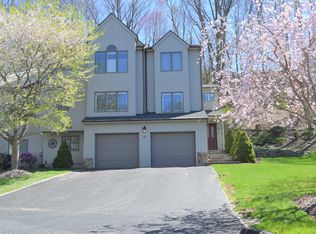
    Wonderful Townhouse in sought-after Greenbriar. End unit in desirable cul-de-sac location. Award-winning North Salem schools. Minutes to shopping, MTA train station and highways. Sun-bathed interiors. Bright and welcoming Family room with skylights. Living room with beautiful wood-burning fireplace and sliders to large deck and enjoyable yard. Great for entertaining. Formal Dining room. Extraordinary Master Suite with tray ceilings and superb finishes. Finished lower level with three rooms for guests/offices/playrooms and full bath with radiant heat. Two ample garages in lower level. Walk, bicycle ride, enjoy the two swimming pools, two tennis courts, basketball court and clubhouse in this friendly community. Additional Information: Amenities:Guest Quarters,HeatingFuel:Oil Above Ground,ParkingFeatures:2 Car Attached,

    This property is not currently displayed as for sale or rent on Zillow. This may be different from what's on other websites or public sources.

    Zillow last checked:

    Listing updated:

    Listed by:

    Eugenio Sermoneta 914-450-5356,

    Houlihan Lawrence Inc. 914-232-5007

    Bought with:

    Samantha B. Smith, 10401255180

    Houlihan Lawrence Inc.

    Source: OneKey® MLS as distributed by MLS GRID,MLS#: H4919696MLS Logo

    Facts & features

    Interior

    Bedrooms & bathrooms
    • Bedrooms: 3
    • Bathrooms: 4
    • Full bathrooms: 3
    • 1/2 bathrooms: 1
    Primary bedroom
    • Description: Tray ceiling with lighting
    • Level: Second
    Bedroom 1
    • Level: Second
    Bedroom 2
    • Level: Second
    Bathroom 1
    • Description: Master bath
    • Level: Second
    Bathroom 2
    • Description: Hall
    • Level: Second
    Bathroom 3
    • Description: Radiant floors
    • Level: Lower
    Other
    • Level: First
    Bonus room
    • Description: Den
    • Level: Lower
    Bonus room
    • Description: Guest room
    • Level: Lower
    Bonus room
    • Description: Office
    • Level: Lower
    Dining room
    • Level: First
    Family room
    • Level: First
    Kitchen
    • Level: First
    Living room
    • Description: With wood burning fireplace
    • Level: First
    Heating
    • Baseboard, Hot Water, Oil
    Cooling
    • Central Air
    Appliances
    • Included: Cooktop, Dishwasher, Electric Water Heater, Refrigerator
    • Laundry: Inside
    Features
    • Central Vacuum, Eat-in Kitchen, Entrance Foyer, Formal Dining, Primary Bathroom
    • Flooring: Hardwood
    • Basement: Finished,Walk-Out Access
    • Attic: None
    • Number of fireplaces: 1
    Interior area
    • Total structure area: 3,342
    • Total interior livable area: 3,342 sqft

    Property

    Parking
    • Total spaces: 2
    • Parking features: Attached, Garage Door Opener, Underground
    Features
    • Levels: Three Or More
    • Stories: 3
    • Patio & porch: Deck
    • Exterior features: Mailbox
    • Pool features: Community
    Lot
    • Size: 6,085 Square Feet
    • Features: Cul-De-Sac, Near Public Transit
    Details
    • Parcel number: 5200006011000010000065

    Construction

    Type & style
    • Home type: Townhouse
    • Property subtype: Townhouse, Residential
    • Attached to another structure: Yes
    Materials
    • Advanced Framing Technique, Wood Siding
    Condition
    • Actual
    • Year built: 1999
    Details
    • Builder model: Townhouse

    Utilities & green energy

    • Sewer: Public Sewer
    • Water: Public
    • Utilities for property: Trash Collection Private

    Community & HOA

    Community
    • Features: Clubhouse, Pool
    • Subdivision: Greenbriar
    HOA
    • Has HOA: Yes
    • Amenities included: Clubhouse
    • Services included: Common Area Maintenance, Trash
    • HOA fee: $345 monthly
    Location
    • Region: Somers

    Financial & listing details

    • Price per square foot: $223/sqft
    • Tax assessed value: $62,100
    • Annual tax amount: $13,181
    • Date on market: 6/2/2023
    • Listing agreement: Exclusive Right To Sell
    • Inclusions: Air Filter System, Door Hardware, Second Refrigerator
    • Exclusions: Chandelier(s), Dryer, See Remarks, Washer

    Price history

    DateEventPrice
    10/11/2019Sold$567,500-3.8%$170/sqft
    Source: OneKey® MLS as distributed by MLS GRID #H4919696 Report a problem
    10/13/2017Sold$590,000$177/sqft
    Source: OneKey® MLS as distributed by MLS GRID #H4723543 Report a problem

    Public tax history

    Tax history is unavailable.

    Neighborhood: 10589

    Nearby schools

    GreatSchools rating
    Schools provided by the listing agent
    • Elementary: Pequenakonck Elementary School
    • Middle: North Salem Middle/ High School
    • High: North Salem Middle/ High School

    Source: OneKey® MLS as distributed by MLS GRID. This data may not be complete. We recommend contacting the local school district to confirm school assignments for this home.