Skip main navigation
Off market
  • Price Unknown

    52 Frankdale Ave, Toronto, ON M4J 4A2

    3beds
    2baths
    Single Family Residence
    Built in ----
    2,613 Square Feet Lot
    $-- Zestimate®
    C$--/sqft
    C$3,565 Estimated rent

    Home value

    Not available

    Estimated sales range

    Not available

    Not available

    Loading
    Loading...

    Owner options

    List your home for rent

    C$3,565/mo

    Rent Zestimate®

    Find your next renter with Zillow Rental Manager. Plus, with online applications, you can quickly screen prospective tenants – for free.

    Learn more

    C$3,565/mo

    Rent Zestimate®

    Refinance and save

    Refinancing to a lower rate could help reduce your monthly payments and save thousands over the life of the loan.

    See today's rates

    Explore your selling options

    Work with a Zillow partner agent

    Leverage their expertise and Zillow's premium Showcase listings to get your home seen by more buyers.

    Get started

    List with your own agent

    Get your home in front of millions of buyers by listing it on Zillow.

    Learn how to do it

    Sell it yourself

    Take full control of how buyers see your home on Zillow by listing For Sale by Owner (FSBO).

    List your home

    What's special

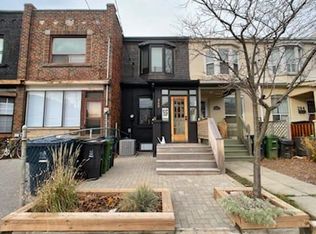
    Welcome To This Charming 3 Bedroom, 2 Bathroom Solid Brick Semi With A Rare Large Private Driveway. This Pleasant Sun-Fill Home Is Nestled On A Peaceful, Family-Friendly Street Just Steps To The Danforth And Surrounding Amenities. With Its Prime Location And Tasteful Surroundings, This Lovely Home Combines Comfort, Style And Convenience.The Inviting And Curb Appeal Front Porch And Nicely Landscaped Front Yard Welcomes You Into A Beautiful Home With A Finished Basement With A Kitchen And Separate Entance To A Large Private Driveway. With A Convenient Walk-Out To A Spacious Backyard, Its The Perfect Spot To Unwind and Relax After A Long Day And For Entertaining Guests. The Main Level Also Includes A Spacious Cozy Living Room With A Combined Dining Room. Separate Hallway In The Foyer To The Sit Down Kitchen. The Upper Level Offers A Master Bedroom With A Large Window Overlooking The Front Yard. Two Additional Well-Proportioned Bedrooms & A 4-Piece Family Bathroom Complete This Level. The Fully Finished Lower Level Offers A Versatile Space For A Family Recreation Room, Home Office, Or Both, Along With A Laundry Area With Plenty Of Extra Storage Space And Large Cold Room. Nice Size Kitchen. 2 Piece Washroom On The Lower Level. Outside, Enjoy A Private Backyard Retreat With Nice Scenery And A Garden Area. Beautifully Landscaped Front Yard With A Gorgeous Veranda To Enjoy The Sunlight. This Home Is Ideally Situated Just Steps From All Amenities Providing Plenty Of Comfort And Access For Ease. Close To Schools, T.T.C., Shopping, Parks And Recreation Facilities, And Highways. Steps To The Subway And The Danforth With Its Bustling Array Of Bakeries, Breweries, Cafes & Restaurants. The Neighborhood Is Perfect For Families. Sun-Filled Home With A Large Private Driveway And Separate Detached Garage. Separate Entrance To A Finished Basement. The A/C Is A Recently Installed Ductless Split A/C Unit. Water Proofing Was Recently Completed.

    This property is off market, which means it's not currently listed for sale or rent on Zillow. This may be different from what's available on other websites or public sources.

    Zillow last checked:

    Source: Century 21 Canada,MLS®#: E12343422MLS Logo

    Facts & features

    Interior

    Bedrooms & bathrooms
    • Bedrooms: 3
    • Bathrooms: 2
    Heating
    • Has Heating (Unspecified Type)
    Cooling
    • Has cooling: Yes
    Features
    • Basement: yes

    Property

    Parking
    • Parking features: DETACHED
    Lot
    • Size: 2,613 Square Feet

    Construction

    Type & style
    • Home type: SingleFamily
    • Property subtype: Single Family Residence

    Community & HOA

    Community
    • Subdivision: Danforth Village-East York
    Location
    • Region: Toronto

    Financial & listing details

    • Date on market: 8/16/2025
    • Lease term: Contact For Details

    Price history

    Price history is unavailable.

    Public tax history

    Tax history is unavailable.

    Neighborhood: Danforth Village

    Nearby schools

    GreatSchools rating

    No schools nearby

    We couldn't find any schools near this home.