Well-maintained Cape Cod home with a practical layout and plenty of useful space. The main floor offers two bedrooms, a full bathroom, and a kitchen with good cabinet and counter space. Upstairs, the large second story provides plenty of room for a bedroom, office, or additional living space and includes a walk-in closet. The basement adds additional space with a recreation area, laundry room, storage, and a second bathroom. Outside, the fenced-in backyard offers room to relax or garden, along with a deck. The detached two-stall garage provides additional parking and storage, with 220-amp service and natural gas available. Other features include a newer water heater, exterior water and electrical outlets, and a front porch. A home with a flexible layout, good storage, and several useful features throughout.
Pending
$245,000
52 Freedom St SE, Wyoming, MI 49548
3beds
1,389sqft
Single Family Residence
Built in 1940
8,276 Square Feet Lot
$254,900 Zestimate®
$176/sqft
$-- HOA
What's special
Detached two-stall garageFenced-in backyardLarge second storyFront porchWalk-in closetLaundry room
- 25 days
- 946
- 101
Zillow last checked:
Listing updated:
Listed by:
Jacob R Feldman 616-747-7848,
Smallegan Real Estate 616-209-4304,
Michael Smallegan,
Smallegan Real Estate
Source: MichRIC,MLS#: 26052222
Facts & features
Interior
Bedrooms & bathrooms
- Bedrooms: 3
- Bathrooms: 2
- Full bathrooms: 2
- Main level bedrooms: 2
Primary bedroom
- Level: Upper
- Area: 756
- Dimensions: 27.00 x 28.00
Bedroom 2
- Level: Main
- Area: 110
- Dimensions: 11.00 x 10.00
Bedroom 3
- Level: Main
- Area: 108
- Dimensions: 12.00 x 9.00
Bathroom 1
- Level: Main
- Area: 45
- Dimensions: 9.00 x 5.00
Bathroom 2
- Level: Basement
- Area: 143
- Dimensions: 11.00 x 13.00
Dining room
- Level: Main
- Area: 140
- Dimensions: 14.00 x 10.00
Kitchen
- Level: Main
- Area: 90
- Dimensions: 9.00 x 10.00
Living room
- Level: Main
- Area: 192
- Dimensions: 12.00 x 16.00
Heating
- Forced Air
Cooling
- Central Air
Appliances
- Included: Disposal, Dryer, Freezer, Microwave, Oven, Range, Refrigerator, Washer
- Laundry: In Basement
Features
- Ceiling Fan(s)
- Flooring: Ceramic Tile, Laminate, Wood
- Windows: Replacement, Window Treatments
- Basement: Full
- Has fireplace: No
Interior area
- Total structure area: 932
- Total interior livable area: 1,389 sqft
- Finished area below ground: 209
Video & virtual tour
Property
Parking
- Total spaces: 2
- Parking features: Detached, Garage Door Opener
- Garage spaces: 2
Features
- Stories: 2
- Exterior features: Play Equipment
Lot
- Size: 8,276 Square Feet
- Dimensions: 54 x 155.96
- Features: Shrubs/Hedges
Details
- Parcel number: 411818352010
Construction
Type & style
- Home type: SingleFamily
- Architectural style: Cape Cod
- Property subtype: Single Family Residence
Materials
- Aluminum Siding
- Roof: Composition
Condition
- New construction: No
- Year built: 1940
Utilities & green energy
- Sewer: Public Sewer
- Water: Public
- Utilities for property: Phone Connected, Natural Gas Connected, Cable Connected
Community & HOA
Location
- Region: Wyoming
Financial & listing details
- Price per square foot: $176/sqft
- Tax assessed value: $39,772
- Annual tax amount: $1,594
- Date on market: 10/1/2026
- Listing terms: Cash,FHA,VA Loan,MSHDA,Conventional
- Road surface type: Paved
Estimated market value
$254,900
$242,000 - $268,000
$1,978/mo
Price history
| Date | Event | Price |
|---|---|---|
| 10/5/2026 | Pending sale | $245,000$176/sqft |
Source:  MichRIC #26052222 Report a problem | ||
| 10/1/2026 | Listed for sale | $245,000+198.8%$176/sqft |
Source: MichRIC #26052222 Report a problem | ||
| 8/12/2013 | Sold | $82,000+2.6%$59/sqft |
Source: MichRIC #13038916 Report a problem | ||
| 7/6/2013 | Listed for sale | $79,900$58/sqft |
Source: Childress and Associates Realty LLC #13038916 Report a problem | ||
Public tax history
| Year | Property taxes | Tax assessment |
|---|---|---|
| 2026 | $1,595 +2.6% | $119,600 +20.2% |
| 2025 | $1,555 | $99,500 +9.5% |
| 2024 | -- | $90,900 +48% |
| 2021 | $1,308 | $61,400 +14.1% |
| 2020 | $1,308 +1.9% | $53,800 +13% |
| 2019 | $1,283 +10.9% | $47,600 +12.3% |
| 2018 | $1,157 -4.1% | $42,400 +15.8% |
| 2017 | $1,206 | $36,600 +12.6% |
| 2016 | $1,206 | $32,500 |
| 2015 | $1,206 +2.3% | $32,500 +8% |
| 2013 | $1,178 | $30,100 -17.3% |
| 2011 | -- | $36,400 -9.5% |
| 2010 | -- | $40,200 -5.2% |
| 2009 | -- | $42,400 -12% |
| 2007 | -- | $48,200 +26% |
| 2006 | -- | $38,254 +3.7% |
| 2005 | -- | $36,890 +3.3% |
| 2004 | -- | $35,712 +6.2% |
| 2002 | -- | $33,622 +3.2% |
| 2001 | -- | $32,580 |
Find assessor info on the county website
Monthly payment
Est. payment
Payment breakdown
Explore the cost of this home by adjusting the details. Changes won't be saved.Climate risks
Neighborhood: 49548

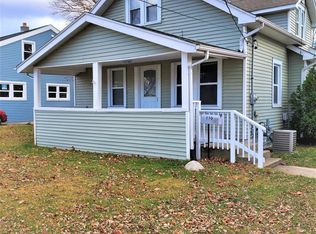

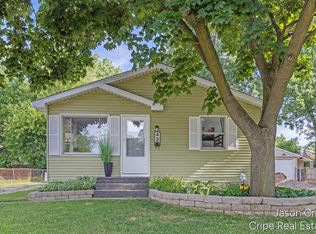
Similar homes
- $229,9002 bd2 ba932 sqft46 Maplelawn St SW, Wyoming, MI 49548For Sale

 MLS ID #26055880, Ignacio Peralta, Bellabay Realty LLC. MichRIC
- $294,9004 bd2 ba1.8k sqft120 Lemyra St SE, Wyoming, MI 49548For Sale
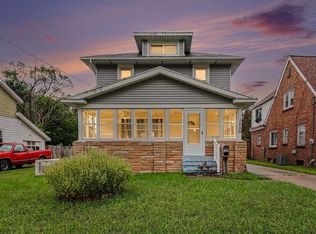 MLS ID #26051417, Asadullah Ali, Five Star Real Estate (M6). MichRIC
- $265,0003 bd2 ba1.4k sqft61 Canterbury St SW, Wyoming, MI 49548For Sale
 MLS ID #26047547, Michael Wiechertjes, Keller Williams Realty Rivertown. MichRIC
- $249,9002 bd1 ba1k sqft5055 Haughey Ave SW, Wyoming, MI 49548For Sale
 MLS ID #26051054, Michelle J Haynes, Bellabay Realty LLC. MichRIC
- $250,0003 bd1 ba1.5k sqft1729 Kentfield St SW, Wyoming, MI 49519For SaleMLS ID #26056044, Lauren Rico, Bellabay Realty (SW). MichRIC
- $317,0003 bd2 ba1.6k sqft3134 Englehurst Ave SW, Wyoming, MI 49548For SaleMLS ID #26049416, Melissa A Gross, City2Shore Real Estate Inc.. MichRIC
- $240,0003 bd1 ba1k sqft933 Benjamin Ave NE, Grand Rapids, MI 49503For SaleMLS ID #26055681, Kyle Sheerin, Independence Realty (Main). MichRIC
- $268,9003 bd1 ba1.5k sqft3658 Badger Ave SW, Wyoming, MI 49509For SaleMLS ID #26042756, Stephanie Bliss, Greenridge Realty (Summit). MichRIC
- $260,0004 bd2 ba1.6k sqft841 Adams St SE, Grand Rapids, MI 49507For SaleMLS ID #26041866, James D Blehm, Keller Williams GR North. MichRIC
- $235,0003 bd2 ba1.9k sqft1457 N Saxony Dr SE #14, Grand Rapids, MI 49508For SaleMLS ID #26054314, Michael J Mooney, DeVos Realty LLC. MichRIC
- $249,9003 bd2 ba1.5k sqft856 Lafayette Ave NE, Grand Rapids, MI 49503For SaleMLS ID #26056053, Paul Bunce, Paul Bunce Real Estate. MichRIC
- $284,9003 bd2 ba1.4k sqft5134 Heyboer Ave SE, Kentwood, MI 49548For SaleMLS ID #26034846, Pau N Suan, Berkshire Hathaway HomeServices Michigan Real Estate (South). MichRIC
- $219,0002 bd1 ba766 sqft574 32nd St SW, Wyoming, MI 49509For SaleMLS ID #26053365, Ken Ghent, Homestead Realty of W Michigan. MichRIC
- $279,9004 bd2 ba1.5k sqft1027 Underwood Ave SE, Grand Rapids, MI 49506For SaleMLS ID #26052498, Courtney R Gabridge, Five Star Real Estate (Ada). MichRIC
- $255,0005 bd2 ba1.8k sqft459 Dickinson St SE, Grand Rapids, MI 49507For SaleMLS ID #26055703, Drew Denham, Keller Williams GR North. MichRIC
- $324,9003 bd2 ba1.3k sqft31 Morning Glory St SW, Grand Rapids, MI 49548For SaleMLS ID #26055500, David J VanKeulen, Greenridge Realty (Kentwood). MichRIC
- $210,0004 bd2 ba1.4k sqft1433 Chicago Dr SW, Wyoming, MI 49509For SaleMLS ID #26056007, Autumn J Colby, ERA Reardon Realty Great Lakes. MichRIC
- $209,9004 bd2 ba1.6k sqft243 Delaware St SE, Grand Rapids, MI 49507For SaleMLS ID #26045306, Ignacio Peralta, Bellabay Realty LLC. MichRIC
- $264,9005 bd3 ba1.5k sqft927 Merrifield St SE, Grand Rapids, MI 49507For SaleMLS ID #25057763, Racine C Bamwanya, Five Star Real Estate (Grandv). MichRIC
- $255,0003 bd2 ba1.4k sqft852 Leonard St NE, Grand Rapids, MI 49503For SaleMLS ID #26037983, Jeffrey Glover, Keller Williams Professionals. MichRIC
