Skip main navigation
Off market
  • Price Unknown

    52 Haddaway Ct, Cambridge, ON N1T 1X5

    3beds
    2,015sqft
    SingleFamily
    Built in 1997
    -- sqft lot
    $-- Zestimate®
    C$--/sqft
    C$2,969 Estimated rent

    Home value

    Not available

    Estimated sales range

    Not available

    Not available

    Loading
    Loading...

    Owner options

    List your home for rent

    C$2,969/mo

    Rent Zestimate®

    Find your next renter with Zillow Rental Manager. Plus, with online applications, you can quickly screen prospective tenants – for free.

    Learn more

    C$2,969/mo

    Rent Zestimate®

    Refinance and save

    Refinancing to a lower rate could help reduce your monthly payments and save thousands over the life of the loan.

    See today's rates

    Explore your selling options

    Work with a Zillow partner agent

    Leverage their expertise and Zillow's premium Showcase listings to get your home seen by more buyers.

    Get started

    List with your own agent

    Get your home in front of millions of buyers by listing it on Zillow.

    Learn how to do it

    Sell it yourself

    Take full control of how buyers see your home on Zillow by listing For Sale by Owner (FSBO).

    List your home

    What's special

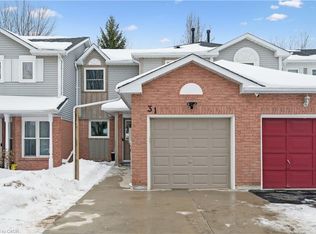
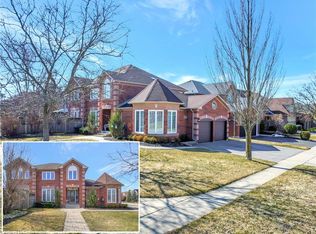
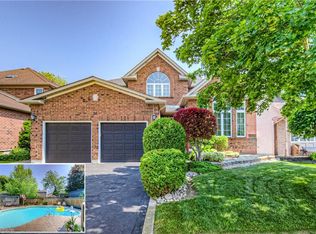
    Gorgeous updated open concept home at the end of a court location with a large 175' deep pie shaped walkout lot with 71' wide backing onto conservation greenbelt. Features include: balcony off the dinette, deck off the finished walk out basement, beautiful newer kitchen with stainless steel appliances / stainless steel hood fan / tiger granite counter tops, new bathrooms with extensive porcelain tiling, high end flooring throughout with no carpeting, barn board living room wall that sets off the electric fireplace and wall mounted TV, new furnace in 2019, +++. The walkout basement currently set up as an in-law is fully finished with a 4th bathroom, dry bar area and a corner gas fireplace. This home is in a fantastic location near Townline Rd and Saginaw Parkway with quick access to Hwy 401, very close to Shades Mills Conservation with a beach for summer fun, walking distance to excellent schools, and convenient to all other amenities. Note 1: The driveway will be done as soon as the weather permits in exposed aggregate concrete as shown in the second picture and there will be 3-4 car parking in the driveway. Note: 2 The second storey roof had new cedar shake shingles in 2016, the lower roof is original asphalt shingles which will be done in cedar shake shingles when the weather permits. Note 3: See floor plans for room sizes provided and basement estimated living area is estimated from these plans

    This property is not currently displayed as for sale or rent on Zillow. This may be different from what's on other websites or public sources.
    Facts & features

    Interior

    Bedrooms & bathrooms
    • Bedrooms: 3
    • Bathrooms: 4
    • Full bathrooms: 3
    • 1/2 bathrooms: 1
    Features
    • Auto Garage Door Remote(s)
    • Basement: Walk-Out
    • Fireplace features: Natural Gas, Electric
    Interior area
    • Total interior livable area: 2,015 sqft

    Construction

    Type & style
    • Home type: SingleFamily
    • Architectural style: 2 Storey
    Condition
    • Year built: 1997

    Utilities & green energy

    • Sewer: Sewer (Municipal)

    Community & HOA

    Location
    • Region: Cambridge

    Price history

    DateEventPrice
    2/26/2021Listed for saleC$749,800C$372/sqft
    Source: RE/MAX K.L.S. REALTY INC., BROKERAGE #40053930 Report a problem

    Public tax history

    Tax history is unavailable.

    Neighborhood: Fiddlesticks

    Nearby schools

    GreatSchools rating

    No schools nearby

    We couldn't find any schools near this home.