Welcome to this beautiful under construction home in a coveted mountain community, offering the perfect blend of rustic charm, thoughtful design, and room to grow. The warm wood siding and inviting front porch create instant curb appeal, while the back porch and lower-level porch provide multiple spaces to relax and enjoy the peaceful surroundings. The main level is designed for everyday convenience, with the primary entrance opening into the main living area, kitchen, dining space, half bath, and laundry area AND PRIMARY Suite--all easily accessible on one floor. Upstairs, you'll find two additional bedrooms with a shared full bath, giving the home a total of 3 bedrooms and 2.5 bathrooms. An unfinished basement offers excellent potential for future living space, recreation, storage, or a workshop, along with a sub-basement/crawl area for additional utility and access. Outside, the property offers usable, level areas of yard--something not always easy to find in the mountains--along with sloped and wooded. The drive into the community is beautiful, with attractive neighboring homes adding to the overall setting. Located approximately 15 minutes from Murphy and convenient to Cherokee Lake, Hiwassee Lake, hiking, and the outdoor recreation the mountains are known for, this new home offers a wonderful combination of privacy, convenience, and future potential.
Active
$489,900
52 Haley Cierra Dr, Murphy, NC 28906
3beds
1,823sqft
Residential
Built in 2026
0.98 Acres Lot
$-- Zestimate®
$269/sqft
$29/mo HOA
What's special
Inviting front porchWarm wood sidingLaundry areaHalf bathAttractive neighboring homesDining spaceBack porch
- 57 days
- 162
- 1
Zillow last checked:
Listing updated:
Listed by:
Kaitlynn Pope 828-361-0945,
REMAX Mountain Properties
Source: NGBOR,MLS#: 436126
Facts & features
Interior
Bedrooms & bathrooms
- Bedrooms: 3
- Bathrooms: 3
- Full bathrooms: 2
- Partial bathrooms: 1
- Main level bedrooms: 1
Rooms
- Room types: Living Room, Kitchen, Laundry, Great Room
Primary bedroom
- Level: Main
Heating
- Heat Pump
Cooling
- Central Air
Appliances
- Included: Refrigerator, Range, Microwave, Dishwasher
- Laundry: Main Level, Laundry Room
Features
- Ceiling Fan(s), Cathedral Ceiling(s), Sheetrock, Wood, Eat-in Kitchen
- Flooring: Luxury Vinyl
- Windows: Insulated Windows
- Basement: Unfinished,Full,Crawl Space
- Number of fireplaces: 2
- Fireplace features: See Remarks
Interior area
- Total structure area: 1,823
- Total interior livable area: 1,823 sqft
Property
Parking
- Parking features: Driveway, Gravel
- Has uncovered spaces: Yes
Features
- Levels: Two
- Stories: 2
- Patio & porch: Front Porch, Covered
- Has view: Yes
- View description: Trees/Woods
- Frontage type: Road
Lot
- Size: 0.98 Acres
- Topography: Sloping,Rolling,Wooded
Details
- Parcel number: 454100997567000
Construction
Type & style
- Home type: SingleFamily
- Architectural style: Cabin
- Property subtype: Residential
Materials
- Frame, Block, Wood Siding
- Roof: Metal
Condition
- Under Construction
- New construction: Yes
- Year built: 2026
Utilities & green energy
- Sewer: Septic Tank
- Water: Shared Well
- Utilities for property: Internet (Other)
Community & HOA
Community
- Subdivision: Taylors Ferry Ridge
HOA
- Has HOA: Yes
- HOA fee: $350 annually
Location
- Region: Murphy
Financial & listing details
- Price per square foot: $269/sqft
- Date on market: 9/17/2026
- Road surface type: Paved
Estimated market value
Not available
Estimated sales range
Not available
Not available
Price history
| Date | Event | Price |
|---|---|---|
| 9/17/2026 | Listed for sale | $489,900$269/sqft |
Source:  Hive MLS #100604193 Report a problem | ||
Public tax history
Tax history is unavailable.
Monthly payment
Est. payment
Payment breakdown
Explore the cost of this home by adjusting the details. Changes won't be saved.Climate risks
Neighborhood: 28906


Similar homes
- $375,0003 bd2 ba1.3k sqft1993 Martins Creek Rd, Murphy, NC 28906New Construction
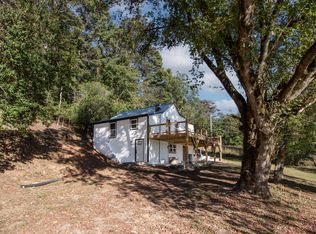 MLS ID #437646, Autumn Ritz, REMAX Town & Country - Murphy. NGBOR
- $545,0003 bd3 ba2.1k sqft11 Autumn View Lane, Murphy, NC 28906For Sale
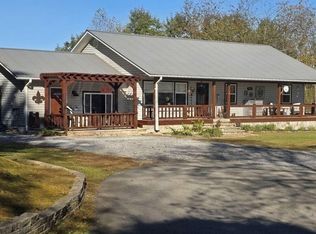
 MLS ID #100613708, Nicholas Huscroft, Chosen Realty of NC. Hive MLS
- $489,9003 bd3 ba2.1k sqft298 Notla Vista Ii, Blairsville, GA 30512For Sale
 MLS ID #437587, Lucretia Collins Team, REMAX Town & Country - Downtown Blairsville. NGBOR
- $399,0003 bd3 ba2.3k sqft708 Scenic Vista Dr, Murphy, NC 28906For Sale
 MLS ID #437408, Sonya Reid, Appalachian Land Company. NGBOR
- $279,7773 bd2 ba1.4k sqft282 Myers Branch Road, Murphy, NC 28906For SaleMLS ID #100615400, The Blake Dockery Team, REMAX Town & Country - Murphy. Hive MLS
- $332,9002 bd2 ba1k sqft189 Hideout Lane, Murphy, NC 28906New ConstructionMLS ID #98544554, Donna Srabian Team, REMAX Town & Country - Murphy. Hive MLS
- $314,9003 bd2 ba1.4k sqft144 Wolf Ridge Lane, Murphy, NC 28906For SaleMLS ID #98544660, Donna Srabian Team, REMAX Town & Country - Murphy. Hive MLS
- $405,0002 bd2 ba1.2k sqft55 Ridgeline Road, Murphy, NC 28906New ConstructionMLS ID #100608748, Mark Edwards, ReMax Mountain Properties. Hive MLS
