Nestled on a serene, wooded interior lot with gently rolling slopes, this stunning new construction home perfectly blends traditional charm with modern luxury. Arrive via a well-maintained, private paved asphalt road and pass through the secure gated entrance to find a striking exterior crafted from wood siding and stone veneer, topped with a durable metal roof and a welcoming front porch. Inside, the spacious layout boasts high ceilings, elegant tray ceilings, and luxury vinyl plank (LVP) flooring throughout, with beautiful tile finishing the bathrooms. The heart of the home is the cozy living room, anchored by a warm gas log fireplace. Flowing seamlessly from the living area is the bright eat-in kitchen, featuring a functional kitchen island, a dedicated pantry, and a full suite of appliances including a range, refrigerator, dishwasher, and built-in microwave. The main level also offers a practical laundry room with washer and dryer hookups, alongside a primary suite equipped with a walk-in closet and a contemporary walk-in shower. Downstairs, an unfinished walk-out basement provides a blank canvas for future expansion or ample storage. Complete with a side-entry, two-car attached garage and additional basement parking, this home ensures convenience at every turn. Enjoy year-round comfort with central air, ceiling fans, and an efficient heat pump system powered by an electric source. Modern utilities--including high-speed cable and fiber optic internet- keep you fully connected, while a shared well and septic tank provide reliable infrastructure. Cap it all off with peaceful mountain views, and you have the perfect place to call home.
Active
Price cut: $15.1K (8/28)
$529,900
460 River Mountain Rd, Murphy, NC 28906
3beds
1,577sqft
Residential
Built in 2026
1.91 Acres Lot
$-- Zestimate®
$336/sqft
$-- HOA
What's special
Peaceful mountain viewsSecure gated entranceHigh ceilingsWarm gas log fireplaceWelcoming front porchElegant tray ceilingsCeiling fans
- 91 days
- 645
- 61
Zillow last checked:
Listing updated:
Listed by:
Kaitlynn Pope 828-361-0945,
REMAX Mountain Properties
Source: NGBOR,MLS#: 432768
Facts & features
Interior
Bedrooms & bathrooms
- Bedrooms: 3
- Bathrooms: 2
- Full bathrooms: 2
Rooms
- Room types: Living Room, Kitchen, Laundry
Primary bedroom
- Level: Main
Heating
- Heat Pump, Electric
Cooling
- Central Air, Electric
Appliances
- Included: Refrigerator, Range, Microwave, Dishwasher
- Laundry: Main Level, Laundry Room
Features
- Pantry, Ceiling Fan(s), Cathedral Ceiling(s), Eat-in Kitchen, High Speed Internet
- Flooring: Tile, Luxury Vinyl
- Windows: Insulated Windows
- Basement: Unfinished,Partial
- Has fireplace: Yes
- Fireplace features: Gas Log
Interior area
- Total structure area: 1,577
- Total interior livable area: 1,577 sqft
Video & virtual tour
Property
Parking
- Total spaces: 2
- Parking features: Garage, Driveway, Basement, Concrete
- Garage spaces: 2
- Has uncovered spaces: Yes
Features
- Levels: One
- Stories: 1
- Patio & porch: Front Porch, Covered
- Exterior features: Fire Pit
- Has view: Yes
- View description: Mountain(s), Trees/Woods
- Frontage type: None
Lot
- Size: 1.91 Acres
- Topography: Sloping,Wooded
Details
- Parcel number: 550101496962000
Construction
Type & style
- Home type: SingleFamily
- Architectural style: Traditional
- Property subtype: Residential
Materials
- Frame, Composite
- Roof: Metal
Condition
- New Construction
- New construction: Yes
- Year built: 2026
Utilities & green energy
- Sewer: Septic Tank
- Water: Shared Well
- Utilities for property: Cable Internet, Fiber Optics
Community & HOA
Community
- Features: Gated, Pavilion
- Subdivision: Riverwalk On The Hiwassee
HOA
- Has HOA: Yes
- HOA fee: Has HOA fee
Location
- Region: Murphy
Financial & listing details
- Price per square foot: $336/sqft
- Date on market: 6/23/2026
- Road surface type: Paved
Estimated market value
Not available
Estimated sales range
Not available
Not available
Price history
| Date | Event | Price |
|---|---|---|
| 8/28/2026 | Price change | $529,900-2.8%$336/sqft |
Source: NGBOR #432768 Report a problem | ||
| 7/13/2026 | Price change | $545,000-0.7%$346/sqft |
Source: NGBOR #432768 Report a problem | ||
| 6/5/2026 | Listed for sale | $549,000$348/sqft |
Source:  Hive MLS #100579548 Report a problem Hive MLS #100579548 Report a problem | ||
Public tax history
Tax history is unavailable.
Monthly payment
Est. payment
Payment breakdown
Explore the cost of this home by adjusting the details. Changes won't be saved.Climate risks
Neighborhood: 28906
Similar homes
- $469,0003 bd2 ba1.4k sqft116 Short Oak Run, Murphy, NC 28906New Construction
 MLS ID #431563, Kaitlynn Pope, REMAX Mountain Properties. NGBOR
 - $474,8004 bd3 ba2.2k sqft73 Oak Branch Drive, Murphy, NC 28906For Sale

 MLS ID #98544339, Poltrock Team, ReMax Mountain Properties. Hive MLS
 - $399,0003 bd2 ba1.9k sqft440 Beaver Ridge Rd, Murphy, NC 28906For Sale
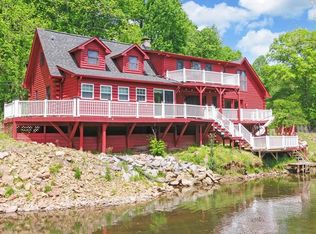 MLS ID #430401, Joey Reid, Appalachian Land Company. NGBOR
 - $539,5003 bd4 ba1.7k sqft801 Village Rd, Murphy, NC 28906For Sale
 MLS ID #431496, The Dupree Real Estate Group, REMAX Town & Country - Murphy. NGBOR
 - $473,0002 bd3 ba2.2k sqft161 Boulder Mountain Drive, Murphy, NC 28906For SaleMLS ID #98518869, David Ritz, ReMax Mountain Properties. Hive MLS
- $479,9002 bd3 ba2k sqft604 Point Overlook Trail, Murphy, NC 28906For SaleMLS ID #98544170, Donna Srabian Team, REMAX Town & Country - Murphy. Hive MLS
- $369,9002 bd3 ba2k sqft176 New Castle Road, Murphy, NC 28906For SaleMLS ID #98544335, Poltrock Team, ReMax Mountain Properties. Hive MLS
- $442,0003 bd3 ba1.9k sqft1792 Wolfcreek Road, Murphy, NC 28906For SaleMLS ID #100596972, Kelley Richardson, Berkshire Hathaway HomeServices - Georgia. Hive MLS
