Welcome to this exceptional 2025 new-construction home located in the highly sought-after Sanctuary at Vance Mountain. Designed for refined living, this residence features 2 bedrooms, 2.5 bathrooms, and a versatile loft, all laid out to maximize comfort and style. The open-concept living, dining, and kitchen areas create an inviting flow, ideal for both everyday living and entertaining. The primary suite on the main level offers convenience and privacy, complemented by main-level laundry. Step outside to an impressive outdoor patio and entertainment space, complete with a gas fireplace perfect for taking in the mountain views while relaxing or hosting guests year-round. An oversized two-car garage provides ample space for vehicles and storage. This home seamlessly blends modern design, quality craftsmanship, and a peaceful mountain setting--an outstanding opportunity for buyers seeking luxury living in a premier community.
For sale
$610,000
318 Tracks Hollow, Murphy, NC 28906
2beds
1,734sqft
Single Family Residence
Built in 2025
1.12 Acres Lot
$591,500 Zestimate®
$352/sqft
$50/mo HOA
What's special
Gas fireplaceMountain viewsVersatile loftOversized two-car garageMain-level laundryInviting flow
- 69 days
- 98
- 4
Zillow last checked:
Listing updated:
Listed by:
The Dupree Real Estate Group 828-361-1027,
REMAX Town & Country - Murphy
Source: Hive MLS,MLS#: 100596494 Originating MLS: Mountain Lakes Board of REALTORS®
Originating MLS: Mountain Lakes Board of REALTORS®Facts & features
Interior
Bedrooms & bathrooms
- Bedrooms: 2
- Bathrooms: 3
- Full bathrooms: 2
- 1/2 bathrooms: 1
Rooms
- Room types: Master Bedroom, Bathroom 1, Living Room, Dining Room, Laundry, Bathroom 3, Bedroom 2, Bathroom 2
Primary bedroom
- Level: Main
Bedroom 2
- Level: Upper
Bathroom 1
- Level: Main
Bathroom 2
- Level: Upper
Bathroom 3
- Level: Main
Dining room
- Level: Main
Kitchen
- Level: Main
Laundry
- Level: Main
Living room
- Level: Main
Heating
- Propane, Heat Pump, Fireplace(s)
Cooling
- Central Air, Heat Pump, Multi Units
Appliances
- Included: Built-In Microwave, Built-In Gas Oven, Washer, Refrigerator, Range, Dryer, Dishwasher, Tankless Water Heater
- Laundry: Dryer Hookup, Washer Hookup
Features
- Walk-in Closet(s), Vaulted Ceiling(s), High Ceilings, Kitchen Island, Ceiling Fan(s), Walk-In Closet(s)
- Flooring: LVT/LVP
- Basement: None,Crawl Space
- Attic: Pull Down Stairs
- Number of fireplaces: 2
Interior area
- Total structure area: 1,734
- Total interior livable area: 1,734 sqft
Property
Parking
- Total spaces: 2
- Parking features: Attached, Gravel, Garage
- Attached garage spaces: 2
Features
- Levels: One and One Half
- Patio & porch: Porch, Rear Porch
- Exterior features: Gas Log
- Fencing: None
- Frontage type: See Remarks
Lot
- Size: 1.12 Acres
- Features: Wooded, Rolling Slope, Secluded
Details
- Parcel number: 443900377972000
- Zoning: None
Construction
Type & style
- Home type: SingleFamily
- Architectural style: Patio
- Property subtype: Single Family Residence
Materials
- Block, Concrete, Fiber Cement
- Foundation: Crawl Space
- Roof: Composition
Condition
- New construction: No
- Year built: 2025
Utilities & green energy
- Sewer: Septic Tank
- Water: Shared Well
Community & HOA
Community
- Security: Security System, Smoke Detector(s)
- Subdivision: The Sanctuary At Vance Mountain
HOA
- Has HOA: Yes
- Amenities included: Maintenance Roads, Water
- HOA fee: $600 annually
- HOA name: The Sanctuary at Vance Mountain
Location
- Region: Murphy
Financial & listing details
- Price per square foot: $352/sqft
- Date on market: 8/14/2026
- Cumulative days on market: 69 days
- Listing agreement: Exclusive Right To Sell
- Listing terms: Cash,Conventional
Estimated market value
$591,500
$562,000 - $621,000
$2,367/mo
Price history
| Date | Event | Price |
|---|---|---|
| 8/14/2026 | Listed for sale | $610,000-6.2%$352/sqft |
Source:  Hive MLS #100596494 Report a problem Hive MLS #100596494 Report a problem | ||
| 6/24/2026 | Listing removed | $650,000$375/sqft |
Source: Hive MLS #98539747 Report a problem | ||
| 1/1/2026 | Listed for sale | $650,000$375/sqft |
Source:  Mountain Lakes BOR #154358 Report a problem Mountain Lakes BOR #154358 Report a problem | ||
Public tax history
Tax history is unavailable.
Monthly payment
Est. payment
Payment breakdown
Explore the cost of this home by adjusting the details. Changes won't be saved.Climate risks
Neighborhood: 28906
Nearby schools
Schools provided by the listing agent
- Middle: Hiwassee Dam
- High: Hiwassee Dam
Source: Hive MLS. This data may not be complete. We recommend contacting the local school district to confirm school assignments for this home.


Similar homes
- $585,0003 bd4 ba2.5k sqft529 Talulu Pass, Murphy, NC 28906For Sale

 MLS ID #98544625, Howard & Mayfield Group, ReMax Mountain Properties. Hive MLS
 - $499,5003 bd3 ba2.2k sqft70 Snipe Ln, Murphy, NC 28906For Sale
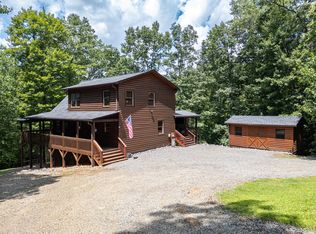 MLS ID #435215, The Dupree Real Estate Group, REMAX Town & Country - Murphy. NGBOR
 - $435,0003 bd3 ba1.9k sqft1792 Wolfcreek Road, Murphy, NC 28906For Sale
 MLS ID #100596972, Kelley Richardson, Berkshire Hathaway HomeServices - Georgia. Hive MLS
 - $395,7772 bd3 ba1.3k sqft58 Mutt Ridge, Murphy, NC 28906For Sale
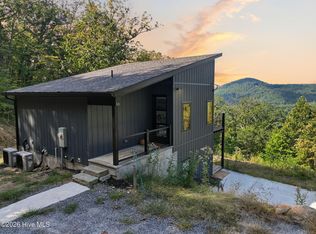 MLS ID #100608261, The Blake Dockery Team, REMAX Town & Country - Murphy. Hive MLS
 - $598,0004 bd3 ba2.2k sqft2119 Star Creek Rd, Morganton, GA 30560Active
 MLS ID #10849867, Mike Dalton, As Seen Around The World LLC. GAMLS
 - $475,0002 bd3 ba2k sqft604 Point Overlook Trail, Murphy, NC 28906For SaleMLS ID #98544170, Donna Srabian Team, REMAX Town & Country - Murphy. Hive MLS
