Spanning over 3,800 square feet with vaulted 12-foot-ceilings and 50 feet of frontage over historic Lispenard Street, this full-floor residence has been completely renovated and outfitted with every modern upgrade a discerning buyer could hope to find. Currently configured as a 3-bedroom, 3.5-bathroom with home office, noise-attenuated media room, walk-in wine room, and playroom (or home gym or in-unit storage), the home can easily convert to a 4-bedroom, 4-bathroom if so desired.
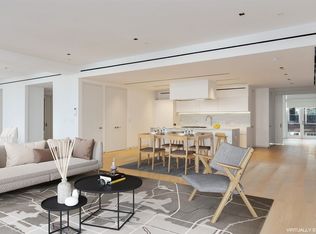
The elevator opens into the home’s foyer, which features a functional and beautiful backlit built-in bench as well as spacious coat closet. As one enters the over 1,000 square foot Great Room, and takes in the adjoining, masterfully finished home office, the impressive volume and proportions of the space take hold. The residence’s 50-foot-wide northern expanse features 6 oversized windows framed externally by the landmarked facade’s gorgeous cast-iron architecture. The office is outfitted with magnificent walnut shelving complete with under-cabinet lighting, oversized double pocket doors, and discreet access to the powder room through a clandestine door. The walls of this home are wrapped by custom Venetian plaster and designer upholstery, and can host a gallery’s worth of artwork.
The open kitchen is equipped with a suite of Gaggenau and Miele appliances, is clad in thick Bianco Borealis marble and custom walnut cabinetry, vents externally and features an oversized island ideal for entertaining. Just off the kitchen, a temperature-controlled cave-a-vin offers storage for nearly 600 bottles.
The primary bedroom boasts noise-proof windows, a skylight, customized walk-in closet, and ensuite bath with radiant floors, steam shower, oversized tub, dual vanity, and Duravit mounted toilet. The second and third bedrooms also come equipped with beautifully reimagined ensuite bathrooms. The second bedroom gets extra natural light via a skylight.
This is a fully integrated smart home featuring motorized shades and curtains, built-in sound system, multi-zone climate control, home security system, and radiant floors. Recessed drop-down projectors & screen systems can be found in the great room, primary bedroom, and in the media room.
52 Lispenard is a boutique condominium spanning two gorgeous cast-iron buildings. Owners enjoy a part-time doorman, package storage, video intercom, keyed elevator access to their units, and a 24/7 on-call superintendent. The lobby is elevated by Pietra Di Sassonia Limestone and features commissioned artwork by Mieko Yuki. Located in a key intersection of multiple neighborhoods, Lispenard Street enjoys a historic distinction and a unique status that tops the list of Tribeca’s pre-war inventory, and as it isn’t a thru street, is lightly trafficked and quieter than most.
P
Sold
$8,000,000
52 Lispenard St #2, New York, NY 10013
4beds
3,804sqft
Condominium
Built in 1920
-- sqft lot
$-- Zestimate®
$2,103/sqft
$-- Estimated rent
Home value
Not available
Estimated sales range
Not available
Not available
Zestimate® history
Owner options
List your home for rent
Find your next renter with Zillow Rental Manager. Plus, with online applications, you can quickly screen prospective tenants – for free.
Refinance and save
$57,311/mo
Est. payment
Refinancing to a lower rate could help reduce your monthly payments and save thousands over the life of the loan.
$57,311/mo
Est. payment
Explore your selling options
Work with a Zillow partner agent
Leverage their expertise and Zillow's premium Showcase listings to get your home seen by more buyers.
Get startedList with your own agent
Get your home in front of millions of buyers by listing it on Zillow.
Learn how to do itSell it yourself
Take full control of how buyers see your home on Zillow by listing For Sale by Owner (FSBO).
List your homeWhat's special
Zillow last checked:
Listing updated:
Listed by:
The Agency
Source: StreetEasy,MLS#: S1697273
Facts & features
Interior
Bedrooms & bathrooms
- Bedrooms: 4
- Bathrooms: 4
- Full bathrooms: 3
- 1/2 bathrooms: 1
Interior area
- Total structure area: 3,804
- Total interior livable area: 3,804 sqft
Property
Parking
- Parking features: Garage
- Has garage: Yes
Details
- Parcel number: 001941703
- Special conditions: Resale
Construction
Type & style
- Home type: Condo
- Property subtype: Condominium
Condition
- Year built: 1920
Community & HOA
Community
- Features: Doorman, Part Time Doorman
- Security: Doorman, Part-Time Doorman
- Subdivision: Tribeca
HOA
- Has HOA: Yes
- Amenities included: Elevator(s), Concierge
- Services included: Maintenance
- HOA fee: $4,308 monthly
Location
- Region: New York
Financial & listing details
- Price per square foot: $2,103/sqft
- Tax assessed value: $1,360,645
- Annual tax amount: $30,012
- Date on market: 1/29/2024
Price history
| Date | Event | Price |
|---|---|---|
| 7/26/2024 | Sold | $8,000,000-11.1%$2,103/sqft |
Source: Public Record Report a problem | ||
| 1/6/2023 | Listing removed | -- |
Source: StreetEasy Report a problem | ||
| 6/4/2022 | Listed for sale | $8,995,000+18.8%$2,365/sqft |
Source: StreetEasy #21791280 Report a problem | ||
| 3/6/2017 | Sold | $7,568,438$1,990/sqft |
Source: Public Record Report a problem | ||
Public tax history
| Year | Property taxes | Tax assessment |
|---|---|---|
| 2025 | $36,911 0% | $612,290 +20% |
| 2024 | $36,916 +5.2% | $510,235 +7.7% |
| 2023 | $35,100 | $473,970 -7.7% |
| 2022 | -- | $513,476 +25% |
| 2021 | -- | $410,780 +3% |
| 2020 | -- | $398,842 +20% |
| 2019 | $28,331 +1% | $332,376 +49.5% |
| 2018 | $28,042 +7.1% | $222,345 +8% |
| 2017 | $26,185 +6.6% | $205,875 +8% |
| 2016 | $24,575 | $190,625 |
Find assessor info on the county website
Neighborhood: Tribeca
Nearby homes
- $8,050,400-- bd-- ba4.6k sqft52 Lispenard St #1, New York, NY 10013Off Market
- $7,145,250-- bd-- ba3.7k sqft52 Lispenard St #PENTHOUSE, New York, NY 10013Sold
- $6,928,8004 bd4 ba3.3k sqft52 Lispenard St #5, New York, NY 10013Off Market
- $7,100,0003 bd5 ba3.3k sqft52 Lispenard St #3, New York, NY 10013Sold

- $550,701-- bd-- ba3.3k sqft52 Lispenard St #3, New York, NY 10013Off Market
- $6,800,0004 bd5 ba3.3k sqft52 Lispenard St #4, New York, NY 10013Sold
- $719,972-- bd-- ba3.7k sqft52 Lispenard St, New York, NY 10013Off Market
- $719,972-- bd-- ba3.7k sqft52 Lispenard St, New York, NY 10013Off Market
Nearby schools
GreatSchools rating
- 9/10Spruce Street SchoolGrades: PK-8Distance: 0.6 mi
- 4/10Chelsea Career And Technical Education High SchoolGrades: 9-12Distance: 0.4 mi
- 8/10Jhs 104 Simon BaruchGrades: 6-8Distance: 1.6 mi
