Full-floor, residence 4 at 52 Lispenard is an astonishing space and light in this 50-foot-wide, 3-4-bedroom, 4.5-bathroom Tribeca loft with private outdoor space.
Arrive to the 3,341-square foot home via a minimal-contact, key fob-locked elevator shared by just four other residents. The building stairway provides another private point of ingress. Inside the home’s gracious foyer, you’ll find a full bathroom perfect for washing hands immediately upon entry. A walk-in closet and laundry room — equipped with a utility sink, storage and GE washer and vented dryer — allow you to easily stow clothing and belongings without carrying them through the rest of the house.
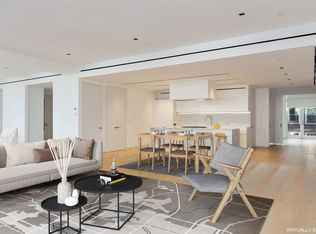
Inside, chic designer finishes and grand proportions create living spaces you’ll be happy to linger in. Golden sunlight and neighborhood views fill the 33-foot-wide great room thanks to massive north-facing windows. This sprawling space accommodates generous living and dining areas alongside a cozy shiplap fireplace, soaring ceilings and wide-plank white oak flooring. Custom glass-and-steel doors allow light to flow to the adjacent library/bedroom, featuring handsome built-ins, a walk-in closet and direct access to the foyer bath. Cooking and entertaining home is a breeze in the beautifully executed open kitchen featuring minimalist cabinetry, slabs of Banco Borealis marble, a waterfall island/breakfast bar and appliances by Gaggenau and Miele.
Just past the kitchen, a pocket door reveals a delightful private study, ideal for working from home. Escape to the outdoors on the adjacent fairy tale balcony, featuring lovely irrigated landscaping and wonderful southern sunlight. The serene owner’s suite features a spacious walk-in closet and a luxe en suite Calacatta marble bathroom with a relaxing Zuma soaking tub, steam shower, double vanity and Toto water closet. A secondary door delivers you to the home’s private hallway where you’ll find two more bedroom suites with bright windows and en suite baths.
Every detail of this fine home has been thoughtfully executed to provide comfort, entertainment and convenience. The four-zone Mitsubishi heating/cooling system and auxiliary radiant heat attend to temperature. There are pre-wired Control 4 smart home capabilities for audio/video, lighting and window treatments. Garbage and recycling chutes within the unit allow you to deal with waste without leaving your home.
52 Lispenard Street is an immaculately kept boutique condominium conversion featuring video intercom and part-time doorman service. Long-time trustworthy staff members receive packages and provide delivery via private elevator. Nestled on peaceful, lightly traveled Lispenard Street, this premier home is less than a half-mile from 500-acre Hudson River Park.
Sold
$6,800,000
52 Lispenard St #4, New York, NY 10013
4beds
3,341sqft
Condominium
Built in 1920
-- sqft lot
$6,852,900 Zestimate®
$2,035/sqft
$30,797 Estimated rent
Home value
$6,852,900
$6.37M - $7.40M
$30,797/mo
Zestimate® history
Owner options
List your home for rent
$30,797/mo
Rent Zestimate®
Find your next renter with Zillow Rental Manager. Plus, with online applications, you can quickly screen prospective tenants – for free.
$30,797/mo
Rent Zestimate®
Refinance and save
$45,920/mo
Est. payment
Refinancing to a lower rate could help reduce your monthly payments and save thousands over the life of the loan.
$45,920/mo
Est. payment
Explore your selling options
Work with a Zillow partner agent
Leverage their expertise and Zillow's premium Showcase listings to get your home seen by more buyers.
Get startedList with your own agent
Get your home in front of millions of buyers by listing it on Zillow.
Learn how to do itSell it yourself
Take full control of how buyers see your home on Zillow by listing For Sale by Owner (FSBO).
List your homeWhat's special
Zillow last checked:
Listing updated:
Listed by:
Marc Riedel,
SERHANT.,
Jordyn Nusynowitz
Source: StreetEasy,MLS#: S1747785
Facts & features
Interior
Bedrooms & bathrooms
- Bedrooms: 4
- Bathrooms: 5
- Full bathrooms: 4
- 1/2 bathrooms: 1
Rooms
- Room types: Package Room
Cooling
- Central Air
Appliances
- Included: Dishwasher, Washer/Dryer
Features
- Flooring: Hardwood
- Has fireplace: Yes
Interior area
- Total structure area: 3,341
- Total interior livable area: 3,341 sqft
Property
Accessibility
- Accessibility features: Wheelchair Access
Features
- Patio & porch: Terrace
- Exterior features: Terrace
- Has view: Yes
- View description: City
Details
- Parcel number: 001941705
- Special conditions: Resale
Construction
Type & style
- Home type: Condo
- Property subtype: Condominium
Condition
- Year built: 1920
Community & HOA
Community
- Features: Doorman
- Security: Doorman
- Subdivision: Tribeca
HOA
- Has HOA: Yes
- Amenities included: Elevator(s)
- Services included: Maintenance
- HOA fee: $3,862 monthly
Location
- Region: New York
Financial & listing details
- Price per square foot: $2,035/sqft
- Tax assessed value: $1,219,571
- Annual tax amount: $33,084
- Date on market: 1/3/2025
Price history
| Date | Event | Price |
|---|---|---|
| 7/2/2025 | Sold | $6,800,000$2,035/sqft |
Source: Public Record Report a problem | ||
| 5/8/2025 | Contingent | $6,800,000$2,035/sqft |
Source: StreetEasy #S1747785 Report a problem | ||
| 3/25/2025 | Price change | $6,800,000-2.9%$2,035/sqft |
Source: StreetEasy #S1747785 Report a problem | ||
| 2/10/2025 | Price change | $7,000,000-3.4%$2,095/sqft |
Source: StreetEasy #S1747785 Report a problem | ||
| 11/9/2024 | Price change | $7,250,000-2.7%$2,170/sqft |
Source: StreetEasy #S1723116 Report a problem | ||
| 9/2/2024 | Listed for sale | $7,450,000+24.2%$2,230/sqft |
Source: StreetEasy #MLS# PRCH-35191757 Report a problem | ||
| 2/3/2021 | Sold | $6,000,000-5.5%$1,796/sqft |
Source: Public Record Report a problem | ||
| 11/10/2020 | Pending sale | $6,350,000$1,901/sqft |
Source: Corcoran #5957323 Report a problem | ||
| 9/15/2020 | Price change | $6,350,000-6.3%$1,901/sqft |
Source: Corcoran #5957323 Report a problem | ||
| 1/3/2020 | Listed for sale | $6,775,000$2,028/sqft |
Source: Corcoran #5957323 Report a problem | ||
| 9/7/2019 | Listing removed | $6,775,000$2,028/sqft |
Source: Corcoran #5697819 Report a problem | ||
| 3/19/2019 | Listed for sale | $6,775,000-1.1%$2,028/sqft |
Source: Corcoran #5697819 Report a problem | ||
| 6/4/2018 | Listing removed | $6,850,000$2,050/sqft |
Source: Sotheby's International Realty #0139795 Report a problem | ||
| 5/7/2018 | Price change | $6,850,000-2.1%$2,050/sqft |
Source: Sotheby's International Realty #0139795 Report a problem | ||
| 2/20/2018 | Price change | $6,995,000-1.5%$2,094/sqft |
Source: Sotheby's International Realty #0139795 Report a problem | ||
| 2/9/2018 | Listed for sale | $7,100,000+1.8%$2,125/sqft |
Source: Sotheby's International Realty #0139795 Report a problem | ||
| 2/17/2016 | Sold | $6,975,012$2,088/sqft |
Source: Public Record Report a problem | ||
Public tax history
| Year | Property taxes | Tax assessment |
|---|---|---|
| 2025 | $33,084 0% | $548,807 +20% |
| 2024 | $33,089 +5.2% | $457,333 +7.7% |
| 2023 | $31,461 | $424,829 -7.7% |
| 2022 | -- | $460,238 +25% |
| 2021 | -- | $368,190 +3% |
| 2020 | -- | $357,489 +20% |
| 2019 | $25,394 +1% | $297,915 +49.5% |
| 2018 | $25,135 +7.1% | $199,291 +8% |
| 2017 | $23,470 | $184,529 |
Find assessor info on the county website
Neighborhood: Tribeca
Nearby homes
- $7,225,500-- bd-- ba4.6k sqft52 Lispenard St #1, New York, NY 10013Off Market
- $8,000,0004 bd4 ba3.8k sqft52 Lispenard St #2, New York, NY 10013Sold

- $7,145,250-- bd-- ba3.7k sqft52 Lispenard St #PENTHOUSE, New York, NY 10013Sold
- $6,895,0004 bd4 ba3.3k sqft52 Lispenard St #5, New York, NY 10013Off Market
- $7,100,0003 bd5 ba3.3k sqft52 Lispenard St #3, New York, NY 10013Sold
- $550,701-- bd-- ba3.3k sqft52 Lispenard St #3, New York, NY 10013Off Market
- $719,972-- bd-- ba3.7k sqft52 Lispenard St, New York, NY 10013Off Market
- $719,972-- bd-- ba3.7k sqft52 Lispenard St, New York, NY 10013Off Market
Nearby schools
GreatSchools rating
- 9/10Spruce Street SchoolGrades: PK-8Distance: 0.6 mi
- 4/10Chelsea Career And Technical Education High SchoolGrades: 9-12Distance: 0.4 mi
- 8/10Jhs 104 Simon BaruchGrades: 6-8Distance: 1.6 mi
Nearby cities
Nearby neighborhoods
Nearby zip codes
Other New York Topics
