Loft Living With Large Scale Terrace– Exceptional volume, light and architectural views from this grand full-floor 3336 Square Foot Loft in a newly converted boutique luxury doorman Tribeca condominium – in the heart of the New York City art gallery scene!
As you step off the key-locked elevator, you are met by a gracious Entry Foyer that opens into a jaw-dropping 50’ wide Great Room – a double Living Room framed by gas fireplace with marble mantel, a Library warmed by custom built-in book shelving that houses the TV, as well as a large Dining Room and open Chef’s Kitchen that features marble Eat-On Island and top of the line Gaggenau appliances.
A Gallery leads from the Great Room through the Study out to a wide and deep planted Terrace that can accommodate dining and lounging. A separate Bedroom Gallery hall off the Entry Foyer offers great privacy to the 3 oversized Bedroom Suites, including the Primary, each with their own ensuite baths, views of the planted terrace and each complete with custom fit closets and remote blackout and privacy shades. One of the Guest Suite also has direct access to the Terrace. And a fourth Bedroom could be drawn with it’s own Full Bath if desired!
A Powder Room for guests, deep Kitchen Pantry, and a large Laundry Room with storage round out this special home. A SmartHome controls all custom lighting, shades, and speakers, as well as the heating and cooling. Custom built-in millwork and closet systems throughout. 52 Lispenard is just a couple of blocks from most all major subways and SoHo. This home should not be missed!
Sold
$7,100,000
52 Lispenard St #3, New York, NY 10013
3beds
3,336sqft
Condominium
Built in 1920
-- sqft lot
$-- Zestimate®
$2,128/sqft
$36,408 Estimated rent
Home value
Not available
Estimated sales range
Not available
$36,408/mo
Zestimate® history
Owner options
List your home for rent
$36,408/mo
Rent Zestimate®
Find your next renter with Zillow Rental Manager. Plus, with online applications, you can quickly screen prospective tenants – for free.
$36,408/mo
Rent Zestimate®
Refinance and save
$47,847/mo
Est. payment
Refinancing to a lower rate could help reduce your monthly payments and save thousands over the life of the loan.
$47,847/mo
Est. payment
Explore your selling options
Work with a Zillow partner agent
Leverage their expertise and Zillow's premium Showcase listings to get your home seen by more buyers.
Get startedList with your own agent
Get your home in front of millions of buyers by listing it on Zillow.
Learn how to do itSell it yourself
Take full control of how buyers see your home on Zillow by listing For Sale by Owner (FSBO).
List your homeWhat's special
Powder room for guestsCustom built-in millworkMarble eat-on islandEnsuite bathsGracious entry foyerCloset systemsLarge dining room
Zillow last checked:
Listing updated:
Listed by:
Matthew Coleman,
Coleman Real Estate Group
Source: StreetEasy,MLS#: S1764890
Facts & features
Interior
Bedrooms & bathrooms
- Bedrooms: 3
- Bathrooms: 5
- Full bathrooms: 4
- 1/2 bathrooms: 1
Rooms
- Room types: Package Room
Cooling
- Central Air
Appliances
- Included: Dishwasher, Washer/Dryer
Features
- Flooring: Hardwood
- Has fireplace: Yes
Interior area
- Total structure area: 3,336
- Total interior livable area: 3,336 sqft
Property
Features
- Patio & porch: Terrace
- Exterior features: Terrace
Details
- Parcel number: 00194170402
- Special conditions: Resale
Construction
Type & style
- Home type: Condo
- Property subtype: Condominium
Condition
- Year built: 1920
Community & HOA
Community
- Features: Doorman
- Security: Doorman
- Subdivision: Tribeca
HOA
- Has HOA: Yes
- Amenities included: Elevator(s)
- Services included: Maintenance
- HOA fee: $3,855 monthly
Location
- Region: New York
Financial & listing details
- Price per square foot: $2,128/sqft
- Tax assessed value: $550,701
- Annual tax amount: $33,024
- Date on market: 4/10/2025
Price history
| Date | Event | Price |
|---|---|---|
| 6/18/2025 | Sold | $7,100,000-0.7%$2,128/sqft |
Source: StreetEasy #S1764890 Report a problem | ||
| 5/2/2025 | Contingent | $7,150,000$2,143/sqft |
Source: StreetEasy #S1764890 Report a problem | ||
| 4/10/2025 | Price change | $7,150,000-2.7%$2,143/sqft |
Source: StreetEasy #S1764890 Report a problem | ||
| 5/5/2024 | Listed for sale | $7,350,000+1.7%$2,203/sqft |
Source: StreetEasy Report a problem | ||
| 2/12/2016 | Sold | $7,229,575$2,167/sqft |
Source: StreetEasy #S1154865 Report a problem | ||
Public tax history
| Year | Property taxes | Tax assessment |
|---|---|---|
| 2018 | $25,089 +7.1% | $198,929 +8% |
| 2017 | $23,428 | $184,194 +8% |
| 2016 | -- | $170,550 |
Find assessor info on the county website
Neighborhood: Tribeca
Nearby homes
- $7,274,600-- bd-- ba4.6k sqft52 Lispenard St #1, New York, NY 10013Off Market
- $8,000,0004 bd4 ba3.8k sqft52 Lispenard St #2, New York, NY 10013Sold

- $7,145,250-- bd-- ba3.7k sqft52 Lispenard St #PENTHOUSE, New York, NY 10013Sold
- $6,797,6004 bd4 ba3.3k sqft52 Lispenard St #5, New York, NY 10013Off Market
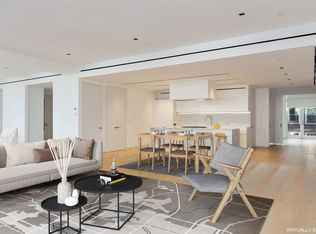
- $550,701-- bd-- ba3.3k sqft52 Lispenard St #3, New York, NY 10013Off Market
- $6,800,0004 bd5 ba3.3k sqft52 Lispenard St #4, New York, NY 10013Sold
- $719,972-- bd-- ba3.7k sqft52 Lispenard St, New York, NY 10013Off Market
- $719,972-- bd-- ba3.7k sqft52 Lispenard St, New York, NY 10013Off Market
Nearby schools
GreatSchools rating
- 9/10Spruce Street SchoolGrades: PK-8Distance: 0.6 mi
- 4/10Chelsea Career And Technical Education High SchoolGrades: 9-12Distance: 0.4 mi
- 8/10Jhs 104 Simon BaruchGrades: 6-8Distance: 1.6 mi
Nearby cities
Nearby neighborhoods
Nearby zip codes
Other New York Topics
