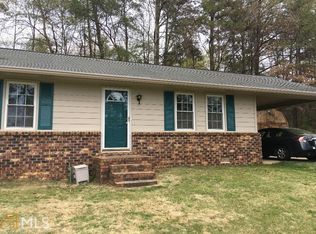
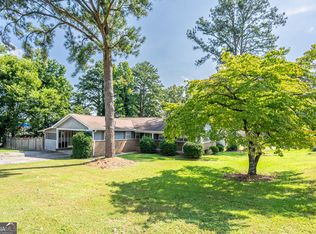
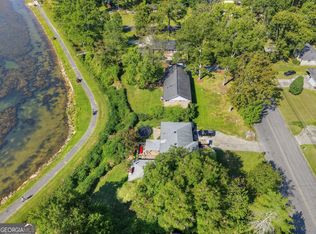
!! BRAND NEW 30YR ROOF INSTALLED 10/6/26 !! Welcome to Lyons Dr. conveniently located just a walk away to shopping, food and pharmacy. This well maintained home features a split level floor plan with a main level kitchen, family room, den, laundry and half bath. The upper floor has 3 bedrooms and a full bath. The lower level features a bedroom, possible bedroom or a second family room, storage room and new flooring. Large front yard with fenced in back yard with patio. Home is move in ready and waiting for someone to put their own style into it! Setup your showing today!
Active
Price cut: $5.1K (10/8)
$219,900
52 Lyons Dr NW, Rome, GA 30165
4beds
--sqft
Single Family Residence
Built in 1962
0.41 Acres Lot
$214,200 Zestimate®
$--/sqft
$-- HOA
What's special
Half bathFamily roomLarge front yardSplit level floor planMain level kitchenStorage roomNew flooring
- 147 days
- 402
- 21
Zillow last checked:
Listing updated:
Listed by:
Christian Terry 706-506-1920,
Keller Williams Northwest
Source: GAMLS,MLS#: 10772933
Facts & features
Interior
Bedrooms & bathrooms
- Bedrooms: 4
- Bathrooms: 2
- Full bathrooms: 1
- 1/2 bathrooms: 1
Rooms
- Room types: Den, Family Room, Laundry
Heating
- Natural Gas
Cooling
- Ceiling Fan(s), Central Air
Appliances
- Included: Double Oven, Gas Water Heater, Oven, Refrigerator
- Laundry: Other
Features
- Other
- Flooring: Carpet, Laminate, Tile, Vinyl
- Basement: Exterior Entry,Finished,Interior Entry
- Number of fireplaces: 1
- Fireplace features: Family Room, Gas Log
- Common walls with other units/homes: No Common Walls
Interior area
- Total structure area: 0
- Finished area above ground: 0
- Finished area below ground: 0
Property
Parking
- Parking features: Attached, Carport, Parking Pad
- Has carport: Yes
- Has uncovered spaces: Yes
Features
- Levels: Multi/Split
- Fencing: Back Yard,Chain Link
Lot
- Size: 0.41 Acres
- Features: Level
Details
- Additional structures: Shed(s)
- Parcel number: H13X 259
Construction
Type & style
- Home type: SingleFamily
- Architectural style: Traditional
- Property subtype: Single Family Residence
Materials
- Brick, Vinyl Siding
- Foundation: Block, Slab
- Roof: Composition
Condition
- Resale
- New construction: No
- Year built: 1962
Utilities & green energy
- Sewer: Public Sewer
- Water: Public
- Utilities for property: Cable Available, Electricity Available, High Speed Internet, Natural Gas Available, Sewer Connected
Community & HOA
Community
- Features: Sidewalks, Street Lights, Near Shopping
- Subdivision: None
HOA
- Has HOA: No
- Services included: None
Location
- Region: Rome
Financial & listing details
- Tax assessed value: $148,420
- Annual tax amount: $2,122
- Date on market: 5/28/2026
- Cumulative days on market: 147 days
- Listing agreement: Exclusive Right To Sell
- Electric utility on property: Yes
Estimated market value
$214,200
$203,000 - $225,000
$1,869/mo
Price history
| Date | Event | Price |
|---|---|---|
| 10/8/2026 | Price change | $219,900-2.3% |
Source:  GAMLS #10772933 Report a problem GAMLS #10772933 Report a problem | ||
| 9/10/2026 | Price change | $225,000-4.3% |
Source: GAMLS #10772933 Report a problem | ||
| 8/8/2026 | Price change | $235,000-2.1% |
Source: GAMLS #10772933 Report a problem | ||
| 7/18/2026 | Price change | $240,000-3.6% |
Source: GAMLS #10772933 Report a problem | ||
| 6/28/2026 | Price change | $249,000-4.2% |
Source: GAMLS #10772933 Report a problem | ||
| 5/28/2026 | Listed for sale | $259,900 |
Source:  FMLS GA #7777735 Report a problem FMLS GA #7777735 Report a problem | ||
Public tax history
| Year | Property taxes | Tax assessment |
|---|---|---|
| 2025 | $680 +0.3% | $59,368 +8.8% |
| 2024 | $678 +8% | $54,576 +5% |
| 2023 | $628 +18.5% | $51,977 +22.2% |
| 2022 | $529 +16.1% | $42,546 +11.7% |
| 2021 | $456 -1.5% | $38,084 +8.5% |
| 2020 | $463 +1.8% | $35,116 +6.6% |
| 2019 | $455 | $32,953 +6.9% |
| 2018 | $455 | $30,817 +4.4% |
| 2017 | $455 0% | $29,519 +3.2% |
| 2016 | $455 | $28,610 |
| 2015 | -- | $28,610 |
| 2014 | -- | $28,610 |
| 2013 | -- | -- |
| 2012 | -- | -- |
| 2011 | -- | -- |
| 2010 | -- | -- |
| 2009 | -- | -- |
| 2008 | -- | -- |
| 2007 | -- | -- |
| 2006 | -- | -- |
| 2005 | -- | -- |
| 2003 | -- | -- |
Find assessor info on the county website
Monthly payment
Est. payment
Payment breakdown
Explore the cost of this home by adjusting the details. Changes won't be saved.Climate risks
Neighborhood: 30165
Nearby schools
Schools provided by the listing agent
- Elementary: West End
- Middle: Rome
- High: Rome
Source: GAMLS. This data may not be complete. We recommend contacting the local school district to confirm school assignments for this home.
Similar homes
- $199,0003 bd2 ba1.6k sqft301 N Avery Rd NW, Rome, GA 30165Active
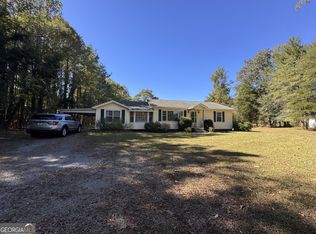
 MLS ID #10875462, Susan W Jones, Toles, Temple & Wright, Inc.. GAMLS
 - $269,9005 bd3 ba3k sqft51 Lyons Dr NW, Rome, GA 30165Active
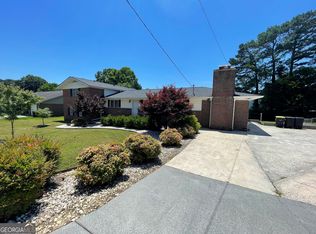 MLS ID #10782745, Jonathan W Harris, Toles, Temple & Wright, Inc.. GAMLS
 - $229,9003 bd2 ba1.5k sqft1 Westlyn Dr SW, Rome, GA 30165Active
 MLS ID #10827163, Trinie Davis, Keller Williams Northwest. GAMLS
 - $227,0005 bd2 ba1.9k sqft419 Elliott Dr NW, Rome, GA 30165Active
 MLS ID #10866671, Doris Hankins, Equity Realty. GAMLS
 - $225,0003 bd2 ba1.8k sqft19 Watts Way SW, Rome, GA 30165ActiveMLS ID #10857982, Amber Matthews, Elite Group Georgia. GAMLS
- $254,9003 bd2 ba1.6k sqft101 Beech Creek Dr NW, Rome, GA 30165ActiveMLS ID #10817427, Brad Cargle, Toles, Temple & Wright, Inc.. GAMLS
- $224,9003 bd2 ba1.2k sqft611 Briarwood Cir NW, Rome, GA 30165ActiveMLS ID #10847949, Ivy H Morris, Realty One Group Edge. GAMLS
- $215,0003 bd1 ba1.2k sqft4 Wakefield Pl NW, Rome, GA 30165ActiveMLS ID #10797521, Brenda Elizabeth Lopez Alamia, Key To Your Home Realty. GAMLS
- $199,8993 bd2 ba1.3k sqft203 Salem Dr NW, Rome, GA 30165ActiveMLS ID #10799057, Mauricio Espinoza, Shonna Bailey Real Estate Consulting. GAMLS
- $230,0003 bd2 ba1.1k sqft103 Wooten Dr SW, Rome, GA 30165ActiveMLS ID #10302258, Deelip Paithane, Keller Williams Realty Atlanta North. GAMLS
- $247,0003 bd3 ba1.5k sqft3 Eden Dr NW, Rome, GA 30165ActiveMLS ID #10817034, Tanya Pickens, Opendoor Brokerage. GAMLS
- $246,0003 bd2 ba1.4k sqft4 Echota Cir SW, Rome, GA 30165ActiveMLS ID #10742867, Bobbie Jo Everidge, Northwest Communities RE Group. GAMLS
- $209,0002 bd2 ba1.2k sqft28 Frances Dr NW, Rome, GA 30165ActiveMLS ID #10818333, Gabrielle Brown, Pinnacle Real Estate Services. GAMLS
- $259,9003 bd2 ba1.3k sqft525 Elliott Dr NW, Rome, GA 30165ActiveMLS ID #10852979, Valerie B Stepp, Elite Group Georgia. GAMLS
- $239,9003 bd2 ba1.3k sqft18 Hawk Spring Dr SW, Rome, GA 30165ActiveMLS ID #10830812, Brett Bennett, Bennett Realty Partners. GAMLS
- $249,9003 bd2 ba1.5k sqft38 Battey Dr NW, Rome, GA 30165ActiveMLS ID #10866586, Tammy M Casey, Elite Group Georgia. GAMLS
- $255,0003 bd2 ba1.3k sqft318 Greenwood Ave NW, Rome, GA 30165ActiveMLS ID #10795156, Brenda Elizabeth Lopez Alamia, Key To Your Home Realty. GAMLS
- $279,0003 bd3 ba1.7k sqft16 Jefferson Dr SW, Rome, GA 30165ActiveMLS ID #10619113, Mary Holcomb, Reese and Smallwood, Inc.. GAMLS
- $287,0003 bd2 ba1.8k sqft106 Thornwood Dr SW, Rome, GA 30165ActiveMLS ID #10854437, Jennifer Massey, Toles, Temple & Wright, Inc.. GAMLS
